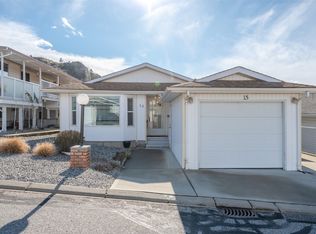
Here is your opportunity to own a beautiful mobile home and your own land in the sought-after Caravilla Estates 55+ community. This clean modern interior and completely renovated home has many updates inside and out such as modern stainless appliances, completely updated windows and new doors throughout, modern lighting fixtures, new flooring throughout, attractive modern kitchen cabinets with open concept kitchen, new washer and dryer, and the list goes on. Gorgeous sun room that is heated and air-conditioned right off of kitchen. There is 150 square-foot workshop attached as well with an 5'5 foot wide overhead door for easy access. Metal roof. RV parking included in back. Complete HVAC system for A/C and heating. This complex also comes with a large hot tub and swimming pool in clubhouse. Strata fees are a low $235.00 per month. Only minutes to Skaha Lake and beach.
Lot/land
C$349,900
3105 S Main St #106, Penticton, BC V2A 5H2
2beds
3,920Square Feet
Manufactured Home, Unimproved Land
Built in 1974
3,920 Square Feet Lot
$-- Zestimate®
C$427/sqft
C$-- HOA
What's special
- 9 days |
- 29 |
- 0 |
Zillow last checked:
Listing updated:
Listed by:
Brad Schedel,
2 Percent Realty Interior Inc.
Source: Association of Interior REALTORS,MLS®#: 10393211Originating MLS®#: Association of Interior REALTORS
Facts & features
Interior
Bedrooms & bathrooms
- Bedrooms: 2
- Bathrooms: 1
- Full bathrooms: 1
Primary bedroom
- Level: Main
- Dimensions: 10.00x9.00
Bedroom
- Level: Main
- Dimensions: 8.00x7.00
Dining room
- Level: Main
- Dimensions: 11.00x7.00
Other
- Level: Main
- Dimensions: 0 x 0
Kitchen
- Level: Main
- Dimensions: 11.00x8.00
Living room
- Level: Main
- Dimensions: 16.00x11.00
Sunroom
- Level: Main
- Dimensions: 15.00x7.00
Heating
- Forced Air, Natural Gas
Cooling
- Central Air
Features
- Has basement: No
- Has fireplace: No
Interior area
- Total interior livable area: 820 sqft
- Finished area above ground: 820
- Finished area below ground: 0
Property
Parking
- Total spaces: 2
- Parking features: Carport, RV Access/Parking
- Carport spaces: 1
- Uncovered spaces: 1
Accessibility
- Accessibility features: Accessibility Features
Features
- Levels: One
- Stories: 1
- Entry location: Clubhouse
- Pool features: Above Ground, Indoor, Pool
- Has view: Yes
- View description: Mountain(s)
Lot
- Size: 3,920 Square Feet
Details
- Parcel number: 002533421
- Zoning: RSM
- Special conditions: Standard
Utilities & green energy
- Sewer: Public Sewer
- Water: Public
Community & HOA
Community
- Senior community: Yes
HOA
- Has HOA: No
Location
- Region: Penticton
Financial & listing details
- Price per square foot: C$427/sqft
- Annual tax amount: C$2,135
- Date on market: 6/30/2026
- Cumulative days on market: 9 days
- Ownership: Freehold,Bare Land Strata
- Body type: Single Wide
Brad Schedel
Brad Schedel
By pressing Contact Agent, you agree that the real estate professional identified above may call/text you about your search, which may involve use of automated means and pre-recorded/artificial voices. You don't need to consent as a condition of buying any property, goods, or services. Message/data rates may apply. You also agree to our Terms of Use. Zillow does not endorse any real estate professionals. We may share information about your recent and future site activity with your agent to help them understand what you're looking for in a home.
Price history
Price history is unavailable.
Public tax history
Tax history is unavailable.
Climate risks
Neighborhood: V2A
Nearby schools
GreatSchools rating
No schools nearby
We couldn't find any schools near this home.



- British Columbia
- Okanagan-Similkameen Regional District
- Penticton
- V2A 5H2
- 3105 S Main St Unit 106
Nearby cities
Other Penticton Topics
