A UNIQUE TWO-PRIMARY BEDROOM DESIGN IN A BRAND NEW PENTICTON TOWNHOME! 544 Scott Ave offers approximately 1,600 sq. ft. with 4 bedrooms and 3.5 bathrooms, thoughtfully designed for flexible, easy living. The open-concept main floor features 9' ceilings, a bright living area and contemporary kitchen with quartz countertops, custom cabinetry, island, pantry and stainless-steel appliances. The main-floor primary bedroom includes a walk-in closet, private ensuite and patio access—an ideal layout for down-sizers or anyone wanting true main-level living. Upstairs, a second primary bedroom with its own ensuite is joined by two additional bedrooms, another full bathroom and laundry. This versatile layout works equally well for families, guests, a home office or multi-generational living. Contemporary finishes include luxury vinyl plank flooring, tiled showers and matte-black fixtures. Quality features include a high-efficiency natural gas furnace, HRV, extra sound insulation and 2/5/10 New Home Warranty. Located near Kings Park, the Lake-to-Lake bike route, Okanagan Lake, the Channel, college campus, restaurants and shopping. Brand-new, low-maintenance living with a floor plan that truly stands apart! GST applicable.
New construction
C$665,000
544 Scott Ave, Penticton, BC V2A 2J7
4beds
1,562sqft
Duplex, Multi Family, Single Family Residence
Built in 2026
-- sqft lot
$-- Zestimate®
C$426/sqft
C$206/mo HOA
What's special
Two-primary bedroom designOpen-concept main floorContemporary kitchenQuartz countertopsCustom cabinetryStainless-steel appliancesMain-floor primary bedroom
- 19 days
- 23
- 0
Zillow last checked:
Listing updated:
Listed by:
Norm Davies,
Royal LePage Locations West
Source: Association of Interior REALTORS,MLS®#: 10402157Originating MLS®#: Association of Interior REALTORS
Facts & features
Interior
Bedrooms & bathrooms
- Bedrooms: 4
- Bathrooms: 4
- Full bathrooms: 3
- 1/2 bathrooms: 1
Heating
- Forced Air
Cooling
- Heat Pump
Appliances
- Included: Washer/Dryer Stacked, Dishwasher, Electric Oven, Microwave, Refrigerator
- Laundry: In Unit, Stacked
Features
- Central Vacuum Rough-In, High Ceilings
- Flooring: Partially Carpeted, Vinyl
- Windows: ENERGY STAR Qualified Windows
- Has basement: No
- Has fireplace: No
- Common walls with other units/homes: 1 Common Wall
Interior area
- Total interior livable area: 1,562 sqft
- Finished area above ground: 1,562
- Finished area below ground: 0
Property
Parking
- Total spaces: 1
- Parking features: Parking Space(s)
- Details: Strata Parking Type:LCP - Limited Common Property
Features
- Levels: Two
- Stories: 2
- Patio & porch: Balcony
- Exterior features: Balcony, Sprinkler/Irrigation
- Pool features: None
Lot
- Size: 1,742 Square Feet
- Features: Sprinklers In Ground
Details
- Has additional parcels: Yes
- Parcel number: 032923155
- Zoning: R4L
- Zoning description: Multi-Family
- Special conditions: Standard
Construction
Type & style
- Home type: MultiFamily
- Architectural style: Modern
- Property subtype: Duplex, Multi Family, Single Family Residence
Materials
- Fiber Cement, Mixed
- Foundation: Concrete Perimeter
- Roof: Asphalt,Shingle
Condition
- Under Construction
- New construction: Yes
- Year built: 2026
Details
- Builder name: Brentview Developments Ltd.
Utilities & green energy
- Sewer: Public Sewer
- Water: Public
Community & HOA
HOA
- Has HOA: No
- Services included: Insurance, Sewer, Snow Removal, Water
- HOA fee: C$206 monthly
Location
- Region: Penticton
Financial & listing details
- Price per square foot: C$426/sqft
- Date on market: 9/29/2026
- Inclusions: Refrigerator, electric stove, dishwasher, washer, dryer, window coverings
- Ownership: Freehold,Strata
Price history
Price history is unavailable.
Public tax history
Tax history is unavailable.
Climate risks
Neighborhood: V2A
Nearby schools
GreatSchools rating
No schools nearby
We couldn't find any schools near this home.

Similar homes
- C$635,0004 bd2 ba1.5k sqft565 Eckhardt Ave W, Penticton, BC V2A 2B4For Sale
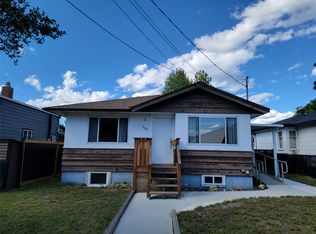 MLS ID #10391679, Marla Clifton. Association of Interior REALTORS
- C$639,9004 bd2 ba2.1k sqft1605 Carmi Ave, Penticton, BC V2A 6Y1For Sale
 MLS ID #10400683, Jaclyn Kinrade. Association of Interior REALTORS
- C$630,0003 bd2 ba1.4k sqft601 Winnipeg St, Penticton, BC V2A 5N1For Sale
 MLS ID #10388779, Jesse Chapman. Association of Interior REALTORS
- C$559,0004 bd3 ba1.8k sqft597 Municipal Ave #102, Penticton, BC V2A 2R3For Sale
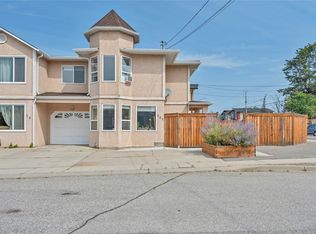 MLS ID #10395672, Shelly Weinrich. Association of Interior REALTORS
