Residential, commercial and investment opportunity all in one spot. Prime C1-zoned property in central Penticton offering live/work flexibility, holding income, and development potential. Located within an area identified in the Official Community Plan for higher-density residential, this property also presents a strong future redevelopment opportunity for multi-unit housing (buyer to verify). Situated on a 0.142-acre lot, this well-located property is walking distance to McLaren Arena, Schools, Penticton Regional Hospital, shopping, and the KVR trail, with public transit right at the doorstep. Options could see this configured as a professional office (it was formerly a chiropractic clinic), as the main level features 3 large offices, reception area, 4-pc bath, and a welcoming waiting room with fireplace and hardwood floors. The lower level provides ample storage, or the layout can be converted into a 3 bedroom, 2 bathroom, ~2,000 sq ft single-family home. Wheelchair accessible for added versatility. C1 zoning supports a wide range of uses including daycare, medical, professional, retail, and service-based businesses, making it ideal for an owner-operator or investor. 5 on-site parking stalls (including 1 covered) with rear lane access add convenience for staff and clients. Contingent. Quick possession available. Duplicate residential listing. Some photos have been virtually staged.
For sale
Price cut: C$25K (9/10)
C$424,900
1348 Government St, Penticton, BC V2A 4V8
--beds
--baths
--sqft
Mixed Use
Built in 1960
6,098 Square Feet Lot
$-- Zestimate®
C$--/sqft
C$-- HOA
What's special
Reception areaHardwood floors
- 195 days
- 38
- 0
Zillow last checked:
Listed by:
Jonathan Wall,
Engel & Völkers South Okanagan
Source: Engel & Volkers,MLS®#: 10383032
Facts & features
Interior
Heating
- Has Heating (Unspecified Type)
Cooling
- Has cooling: Yes
Features
- Disabled Access
- Has basement: No
Property
Parking
- Total spaces: 6
- Parking features: Additional Parking, Assigned, Open
Accessibility
- Accessibility features: Disabled Access: Yes
Lot
- Size: 6,098 Square Feet
Construction
Type & style
- Home type: SingleFamily
- Property subtype: Mixed Use
Materials
- Roof: Asphalt
Condition
- Year built: 1960
Community & HOA
Location
- Region: Penticton
Financial & listing details
- Date on market: 4/11/2026
- Lease term: Contact For Details
Price history
| Date | Event | Price |
|---|---|---|
| 9/10/2026 | Price change | C$424,900-5.6% |
Source:  Engel & Volkers #10377853 Report a problem Engel & Volkers #10377853 Report a problem | ||
| 8/5/2026 | Price change | C$449,900-10% |
Source: Engel & Volkers #10383032 Report a problem | ||
| 6/11/2026 | Price change | C$499,900-4.8% |
Source: Engel & Volkers #10383032 Report a problem | ||
| 5/5/2026 | Price change | C$524,900-8.7% |
Source: Engel & Volkers #10377853 Report a problem | ||
| 4/11/2026 | Listed for sale | C$574,900 |
Source: Engel & Volkers #10377853 Report a problem | ||
Public tax history
Tax history is unavailable.
Climate risks
Neighborhood: V2A
Nearby schools
GreatSchools rating
No schools nearby
We couldn't find any schools near this home.
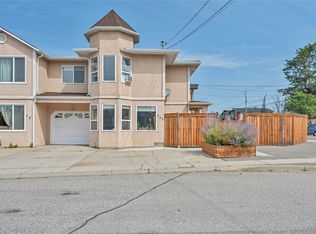
- C$559,0004 bd3 ba1.8k sqft597 Municipal Ave #102, Penticton, BC V2A2R3For Sale
- C$--1 bd1 ba-- sqft1468 Government St #1423087, Penticton, BC V2A6T1Off Market

- C$--2 bd1 ba-- sqft1468 Government St #1241682, Penticton, BC V2A6T1Off Market
- C$1,6952 bd1 ba-- sqft1468 Government St #58C354F96, Penticton, BC V2A6T1For Rent
Similar homes
- C$449,0003 bd1 ba1k sqft395 Edmonton Ave, Penticton, BC V2A 2G9For Sale
 MLS ID #10402643, Dawn Ford. Association of Interior REALTORS
 - C$485,0002 bd1 ba1.2k sqft39 Granby Pl, Penticton, BC V2A 2Z3For Sale
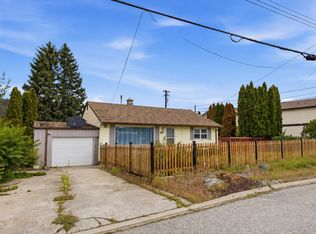 MLS ID #10390415, Jesse Chapman. Association of Interior REALTORS
 - C$419,0002 bd2 ba1.2k sqft3096 S Main St #15, Penticton, BC V2A 5H2For Sale
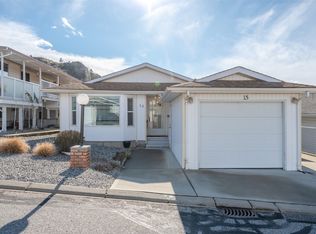 MLS ID #10377050, Dawn Ford. Association of Interior REALTORS
 - C$488,0003 bd3 ba1.5k sqft99 Calgary Ave #101, Penticton, BC V2A 2T7For Sale
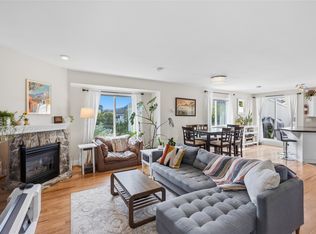 MLS ID #10403991, Blake Crocker. Association of Interior REALTORS
