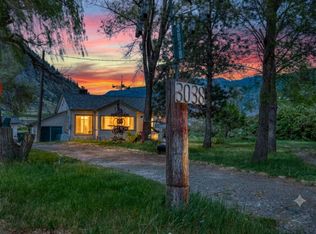
3 bedroom, 2 bathroom home with attached garage, privacy fencing, and a great quiet
location on the sunny bench. Style, functionality and the piece of mind knowing
that the major systems have been updated. Easy to control baseboard heat paired
with a ductless heat pump system for heat/cool. Open, bright, and easy to show,
take the virtual walkthrough online, then book a showing!
For sale
C$489,000
2548 Upper Bench Rd, Okanagan Similkameen, BC V0X 1N4
3beds
1,167sqft
Single Family Residence
Built in 1960
10,454 Square Feet Lot
$-- Zestimate®
C$419/sqft
C$-- HOA
What's special
Attached garagePrivacy fencingOpen bright
- 47 days
- 23
- 1
Zillow last checked:
Listing updated:
Listed by:
Tuesday McDonald,
Royal Lepage Locations West,
Greg McDonald,
Royal Lepage Locations West
Source: Association of Interior REALTORS,MLS®#: 10397826Originating MLS®#: Association of Interior REALTORS
Facts & features
Interior
Bedrooms & bathrooms
- Bedrooms: 3
- Bathrooms: 2
- Full bathrooms: 2
Heating
- Baseboard, Electric, Heat Pump
Cooling
- Heat Pump
Appliances
- Included: Washer/Dryer Stacked, Dishwasher, Oven, Refrigerator
- Laundry: Stacked
Features
- Flooring: Mixed
- Windows: Double Pane Windows
- Basement: Crawl Space
- Has fireplace: No
Interior area
- Total interior livable area: 1,167 sqft
- Finished area above ground: 1,167
- Finished area below ground: 0
Video & virtual tour
Property
Parking
- Total spaces: 6
- Parking features: Attached, Garage, Open
- Attached garage spaces: 1
- Uncovered spaces: 5
Features
- Levels: One
- Stories: 1
- Exterior features: Private Yard
- Pool features: None
- Fencing: Fenced
- Has view: Yes
- View description: Mountain(s), Valley
Lot
- Size: 10,454 Square Feet
- Features: Easy Access, Private, Paved, Rural Lot, Views
Details
- Parcel number: 001584944
- Zoning: NONE
- Zoning description: Residential
- Special conditions: Standard
Construction
Type & style
- Home type: SingleFamily
- Architectural style: Ranch
- Property subtype: Single Family Residence
Materials
- Fiber Cement, Wood Frame
- Foundation: Concrete Perimeter
- Roof: Asphalt,Shingle
Condition
- Updated/Remodeled
- New construction: No
- Year built: 1960
Utilities & green energy
- Sewer: Septic Tank
- Water: Irrigation District
Community & HOA
Community
- Features: Near Schools, Shopping
- Security: Smoke Detector(s)
HOA
- Has HOA: No
Location
- Region: Okanagan Similkameen
Financial & listing details
- Price per square foot: C$419/sqft
- Tax assessed value: C$277,000
- Annual tax amount: C$1,315
- Date on market: 8/14/2026
- Listing terms: Conventional
- Ownership: Freehold,Fee Simple
Price history
Price history is unavailable.
Public tax history
Tax history is unavailable.
Climate risks
Neighborhood: V0X
- C$625,0004 bd3 ba2.8k sqft2546 Upper Bench Rd, Okanagan Similkameen, BC V0X1N4For Sale

- C$390,0002 bd1 ba1.1k sqft522 Vansanten Rd #5, Keremeos, BC V0X1N5For Sale
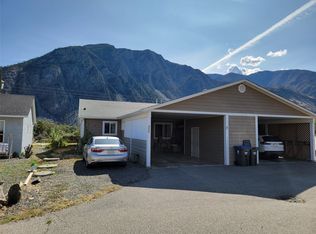
- C$350,0002 bd2 ba912 sqft1118 Middle Bench Rd #1, Keremeos, BC V0X1N2For Sale
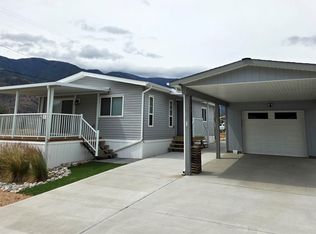
- C$360,0002 bd2 ba1k sqft601 9th St #2, Keremeos, BC V0X1N3For Sale

Similar homes
- C$485,0002 bd1 ba1.1k sqft110 9th Ave, Keremeos, BC V0X 1N3For Sale
 MLS ID #10392336, Tuesday McDonald. Association of Interior REALTORS
 - C$414,0002 bd1 ba888 sqft1483 Main St, Okanagan Similkameen, BC V0X 1N6For Sale
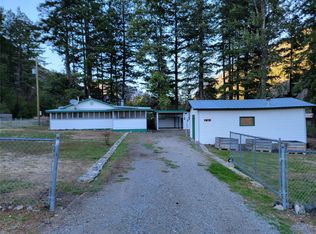 MLS ID #10401514, Marla Clifton. Association of Interior REALTORS
 - C$510,0003 bd2 ba1.3k sqft410 6th Ave, Keremeos, BC V0X 1N3For Sale
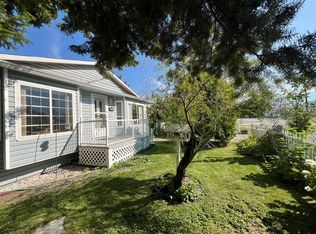 MLS ID #10388590, Tuesday McDonald. Association of Interior REALTORS
 - C$599,9003 bd2 ba1.7k sqft3038 10th Ave, Okanagan Similkameen, BC V0X 1N3For Sale
 MLS ID #10386145, Paul Basso. Association of Interior REALTORS
