Step into mountain comfort with this exclusive top-floor townhome, nestled in the heart of Apex Mountain Resort. Unwind in the comfort of two spacious bedrooms, offering the perfect blend of coziness and space for your mountain escape. Relax in the private deck hot tub adjacent to the living area. Wake up to snow-capped peaks and immerse yourself in the tranquility of mountain living. A convenient flex room adds space for guests, an office or media room. Two well-appointed bathrooms, featuring modern fixtures & finishes round out this home. Experience the inviting warmth of in-floor radiant heating throughout. Gather around the river rock gas fireplace, creating the perfect ambiance for cozy evenings and ski relaxation. This home comes complete with a double tandem garage, ensuring ample space for your vehicles, gear, and toys. Embrace the ultimate convenience with direct access to ski lifts right outside your door, making every winter morning an adventure waiting to happen. Immerse yourself in the vibrant village life with a plethora of amenities just steps away: dining, shopping, or ski festivities. Contact your agent to schedule a private tour.
For sale
C$539,000
360 Strayhorse Rd #19, Okanagan Similkameen, BC V2A 0E2
2beds
1,150sqft
Townhouse
Built in 2005
-- sqft lot
$-- Zestimate®
C$469/sqft
C$441/mo HOA
What's special
Two spacious bedroomsConvenient flex room
- 57 days
- 8
- 2
Zillow last checked:
Listing updated:
Listed by:
Norm Davies,
Royal LePage Locations West
Source: Association of Interior REALTORS,MLS®#: 10395362Originating MLS®#: Association of Interior REALTORS
Facts & features
Interior
Bedrooms & bathrooms
- Bedrooms: 2
- Bathrooms: 2
- Full bathrooms: 2
Heating
- Radiant Floor
Cooling
- None
Appliances
- Laundry: In Unit
Features
- Den, High Ceilings, Hot Tub/Spa, Kitchen Island, Wall Mounted TV
- Flooring: Carpet, Laminate, Slate
- Has basement: No
- Number of fireplaces: 1
- Fireplace features: Propane
- Common walls with other units/homes: 1 Common Wall
Interior area
- Total interior livable area: 1,150 sqft
- Finished area above ground: 1,150
- Finished area below ground: 0
Property
Parking
- Total spaces: 4
- Parking features: Detached, Garage, Heated Garage, On Site
- Garage spaces: 2
- Covered spaces: 4
- Details: Strata Parking Type:Part of Strata/Assoc Lot
Features
- Levels: One
- Stories: 1
- Patio & porch: Covered, Deck
- Pool features: None
- Has spa: Yes
- Spa features: Hot Tub
Details
- Has additional parcels: Yes
- Parcel number: 026437481
- Zoning: AMV
- Special conditions: Standard
Construction
Type & style
- Home type: Townhouse
- Property subtype: Townhouse
Materials
- Fiber Cement, Concrete, Wood Frame
- Roof: Asphalt,Shingle
Condition
- New construction: No
- Year built: 2005
Utilities & green energy
- Sewer: Public Sewer
- Water: Community/Coop
Community & HOA
HOA
- Has HOA: No
- HOA fee: C$441 monthly
Location
- Region: Okanagan Similkameen
Financial & listing details
- Price per square foot: C$469/sqft
- Annual tax amount: C$2,808
- Date on market: 7/22/2026
- Inclusions: refrigerator, stove, dishwasher, washer, dryer, window coverings, hot tub
- Ownership: Freehold,Strata
Price history
Price history is unavailable.
Public tax history
Tax history is unavailable.
Climate risks
Neighborhood: V2A
Nearby schools
GreatSchools rating
No schools nearby
We couldn't find any schools near this home.
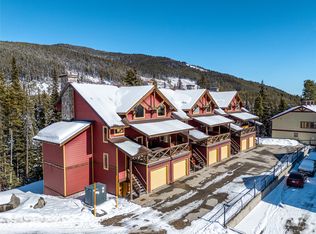
- C$425,0002 bd1 ba1k sqft360 Strayhorse Rd #3, Okanagan Similkameen, BC V2A0E2For Sale
- C$--1 bd1 ba-- sqft300 Strayhorse Rd #1, Okanagan Similkameen, BC V2A0E2Off Market

- C$280,0001 bd1 ba584 sqft1191 Apex Mountain Rd #305, Okanagan Similkameen, BC V2A0E2For Sale

- C$449,0007,840 sqft284 Creekview Rd, Okanagan Similkameen, BC V2A0E2Lot/Land

Similar homes
- C$425,0002 bd1 ba1k sqft360 Strayhorse Rd #3, Okanagan Similkameen, BC V2A 0E2For SaleMLS ID #10399947, Lisa Knight. Association of Interior REALTORS
- C$750,0002 bd2 ba1.3k sqft2534 Green Mountain Rd, Okanagan Similkameen, BC V2A 0E6For Sale
 MLS ID #10390107, Ryan Gagno. Association of Interior REALTORS
 - C$550,0003 bd2 ba1.3k sqft1840 Oliver Ranch Rd #9, Okanagan Falls, BC V0H 1R2For Sale
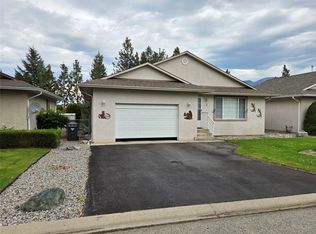 MLS ID #10398665, Tuesday McDonald. Association of Interior REALTORS
 - C$509,9002 bd2 ba1.3k sqft424 Ridge Rd, Penticton, BC V2A 8N7New Construction
 MLS ID #10393605, Mark Pankratz. Association of Interior REALTORS
