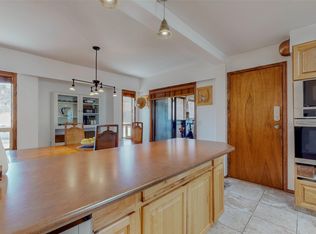
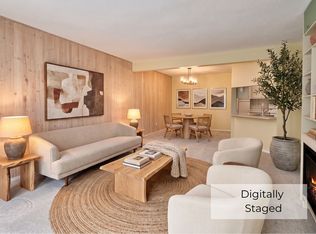
Here is a beautifully maintained and updated 2 bed/2 bath one level rancher in Oliver! With its carefully planned layout, you will enjoy carefree living for years to come. Just some of the updates and improvements on this property are the replaced stainless Costco kitchen appliances, including upright freezer, replaced water softener, toilets, vanities, shower fixtures, electrical outlets, lighting, baseboards, bathroom fans, 2026 hot water, tank, and flooring. The open concept living & dining area with lots of natural light offers a cozy sanctuary for your everyday comfort. This home offers a modern kitchen with stainless steel appliances, pantry & lots of cupboard space, and is perfectly sized for any type of household. Your spacious primary bedroom features a large window & direct access to your private 3pcensuite & walk-in closet. The 2nd bedroom and beautifully updated 2nd bathroom are large enough to accommodate your guests. Accessible from the living room is your private, enclosed patio/catio where you can spend time with the morning Sun, or unwind after a busy day. Outside you have a carport large enough for a full size truck. Walk able to Tuc-el-nuit Lake and located right on the regularly maintained paved International Hike’n Bike Trail along the river where the Salmon Run happen each year and takes you to downtown Oliver. The home is located in a well managed adult oriented ,no age restriction, quiet complex in a desirable neighbourhood. Strata allow 2 pets. Bonus feature in comparison to similar units in this complex: a massive unfinished, full size 6 ft high crawl space offering tons of storage. All measurements approximate and to be verified by buyer if important.
For sale
C$385,000
115 Redwing Pl #9, Oliver, BC V0H 1T4
2beds
1,175sqft
Townhouse
Built in 1993
-- sqft lot
$-- Zestimate®
C$328/sqft
C$364/mo HOA
What's special
- 2 days
- 7
- 0
Zillow last checked:
Listing updated:
Listed by:
Brad Schedel,
2 Percent Realty Interior Inc.
Source: Association of Interior REALTORS,MLS®#: 10404114Originating MLS®#: Association of Interior REALTORS
Facts & features
Interior
Bedrooms & bathrooms
- Bedrooms: 2
- Bathrooms: 2
- Full bathrooms: 2
Primary bedroom
- Level: Main
- Area: 168 Square Feet
- Dimensions: 13.92x11.83
Bedroom
- Level: Main
- Area: 99 Square Feet
- Dimensions: 8.83x10.92
Other
- Description: Bathroom
- Features: Three Piece Bathroom
- Level: Main
- Dimensions: 5.08x5.67
Dining room
- Level: Main
- Area: 108 Square Feet
- Dimensions: 12.08x9.00
Other
- Description: Bathroom
- Features: Four Piece Bathroom
- Level: Main
- Dimensions: 10.25x5.92
Kitchen
- Level: Main
- Area: 143 Square Feet
- Dimensions: 13.17x11.33
Living room
- Level: Main
- Area: 182 Square Feet
- Dimensions: 14.08x12.83
Utility room
- Level: Main
- Dimensions: 3.00x5.92
Heating
- Natural Gas
Cooling
- Central Air
Appliances
- Included: Dryer, Dishwasher, Range, Washer
- Laundry: In Unit
Features
- Windows: Window Treatments
- Basement: Crawl Space
- Number of fireplaces: 1
- Fireplace features: Gas
- Common walls with other units/homes: 2+ Common Walls
Interior area
- Total interior livable area: 1,175 sqft
- Finished area above ground: 1,175
- Finished area below ground: 0
Property
Parking
- Total spaces: 1
- Parking features: Carport, On Site, On Street
- Carport spaces: 1
- Details: Strata Parking Type:LCP - Limited Common Property
Features
- Levels: One
- Stories: 1
- Pool features: None
Lot
- Features: Dead End, Easy Access, Near Golf Course, Landscaped, Level, Near Park, Secluded
Details
- Has additional parcels: Yes
- Parcel number: 018319882
- Zoning: RM2
- Special conditions: Standard
Construction
Type & style
- Home type: Townhouse
- Architectural style: Ranch
- Property subtype: Townhouse
Materials
- Brick, Stucco, Wood Frame
- Foundation: Concrete Perimeter
- Roof: Asphalt,Shingle
Condition
- New construction: No
- Year built: 1993
Utilities & green energy
- Sewer: Public Sewer
- Water: Public
Community & HOA
Community
- Features: Park, Recreation Area
HOA
- Has HOA: No
- HOA fee: C$364 monthly
Location
- Region: Oliver
Financial & listing details
- Price per square foot: C$328/sqft
- Annual tax amount: C$2,097
- Date on market: 10/20/2026
- Inclusions: Dishwasher, Dryer, Range, Washer. Fridge.
- Ownership: Freehold,Strata
Price history
Price history is unavailable.
Public tax history
Tax history is unavailable.
Climate risks
Neighborhood: V0H
Similar homes
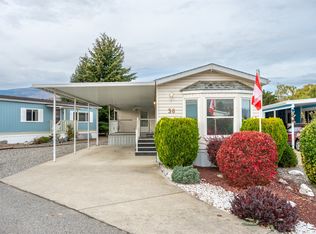
- C$195,0002 bd2 ba1.3k sqft6778 Tucelnuit Dr #36, Oliver, BC V0H 1T3For Sale
 Century 21 Canada
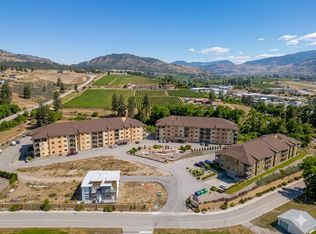
- C$395,0002 bd2 ba1.2k sqft921 Spillway Rd #107B, Oliver, BC V0H 1T8For Sale
 Century 21 Canada
- C$455,0002 bd1 ba1k sqft6470 Hollow St, Oliver, BC V0H 1T3For Sale
 Century 21 Canada
- C$235,0002 bd1 ba976 sqft337 McKinney Rd #111, Oliver, BC V0H 1T3For Sale
 Century 21 Canada
