Tastefully renovated 2 Bedroom + Den, 1 Bathroom home is located in the popular
Pines MHP. Located in the center of the city, this park is close to public
transportation, shopping, restaurants, & recreation facilities. So many great
upgrades to list including: beautiful Flooring & Paint throughout, new Windows &
Screens, Hot Water Tank and Heat pump installed 2019 for benefits of central air
conditioning and low cost heating. New Kitchen Cabinets & Countertops, Certified
Electrical safety sticker attached, plumbing, new Bathroom Fixtures, newer Fridge,
Stove, Washer & Dryer. The exterior has been painted, Torch on over metal Roof. There are 3 decks - 1 covered/2 uncovered along with large gazebo area for guests and entertaining. This unit has covered Carport which
most units do not have in the complex. Landscaping has been entirely finished with
low maintenance rock, brand new fencing and underground irrigation. Nothing left to
do but move in & unpack here! 1 small Pet allowed with Park Approval. No Rentals.
55+ & Maximum 2 occupants.
For sale
C$224,900
98 Okanagan Ave #47, Penticton, BC V2A 3J5
2beds
930sqft
Manufactured Home, Single Family Residence
Built in 1970
-- sqft lot
$-- Zestimate®
C$242/sqft
C$-- HOA
What's special
Tastefully renovatedNew bathroom fixturesExterior has been paintedCovered carportBrand new fencingUnderground irrigation
- 86 days |
- 17 |
- 1 |
Zillow last checked:
Listing updated:
Listed by:
Tracy Dionne,
Royal LePage Locations West
Source: Association of Interior REALTORS,MLS®#: 10372007Originating MLS®#: Association of Interior REALTORS
Facts & features
Interior
Bedrooms & bathrooms
- Bedrooms: 2
- Bathrooms: 1
- Full bathrooms: 1
Heating
- Forced Air, Heat Pump, Natural Gas
Cooling
- Central Air, Heat Pump
Appliances
- Included: Dryer, Dishwasher, Electric Oven, Refrigerator
Features
- Flooring: Vinyl
- Basement: Crawl Space
- Has fireplace: No
Interior area
- Total interior livable area: 930 sqft
- Finished area above ground: 930
- Finished area below ground: 0
Property
Parking
- Total spaces: 2
- Parking features: Carport
- Carport spaces: 1
- Uncovered spaces: 1
Features
- Levels: One
- Stories: 1
- Patio & porch: Covered, Other, Patio
- Pool features: None
- Fencing: Fenced
- Has view: Yes
- View description: Mountain(s)
- Waterfront features: None
- Park: PINES MOBILE HOME PARK
Lot
- Features: Central Business District, Dead End, Near Golf Course, Landscaped, Manufactured Home Pad, Near Park, Private, Near Public Transit
Details
- Additional structures: Workshop
- Parcel number: 000000000
- On leased land: Yes
- Lease amount: $717
- Zoning: MHP
- Special conditions: Standard
Construction
Type & style
- Home type: MobileManufactured
- Property subtype: Manufactured Home, Single Family Residence
Materials
- Aluminum Siding, Manufactured
- Foundation: Block
Condition
- Updated/Remodeled
- New construction: No
- Year built: 1970
Utilities & green energy
- Sewer: Public Sewer
- Water: Public
Community & HOA
Community
- Features: Park, Recreation Area, Shopping
- Security: Smoke Detector(s)
- Senior community: Yes
HOA
- Has HOA: No
Location
- Region: Penticton
Financial & listing details
- Price per square foot: C$242/sqft
- Annual tax amount: C$1,308
- Date on market: 1/6/2026
- Cumulative days on market: 212 days
- Ownership: Leasehold,Mobile Home on Rented Pad - See Remarks
- Body type: Single Wide
T
Tracy Dionne
By pressing Contact Agent, you agree that the real estate professional identified above may call/text you about your search, which may involve use of automated means and pre-recorded/artificial voices. You don't need to consent as a condition of buying any property, goods, or services. Message/data rates may apply. You also agree to our Terms of Use. Zillow does not endorse any real estate professionals. We may share information about your recent and future site activity with your agent to help them understand what you're looking for in a home.
Price history
Price history is unavailable.
Public tax history
Tax history is unavailable.
Climate risks
Neighborhood: V2A
Nearby schools
GreatSchools rating
No schools nearby
We couldn't find any schools near this home.
- C$--2 bd2 ba868 sqft3650 S Main St #733388, Penticton, BC V2A5H2Off Market
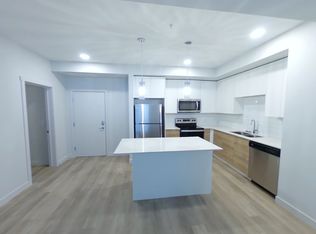
- C$--2 bd2 ba938 sqft3650 S Main St #733389, Penticton, BC V2A5H2Off Market
- C$--2 bd1 ba859 sqft3650 S Main St #1407316, Penticton, BC V2A5H2Off Market
- C$--1 bd1 ba629 sqft3650 S Main St #733386, Penticton, BC V2A5H2Off Market
- C$2,3092 bd2 ba868 sqft3650 S Main St, Penticton, BC V2A5H2For Rent
- C$1,4952 bd1 ba-- sqft2320 S Main St #1239745, Penticton, BC V2A5H9For Rent
- C$1,2951 bd1 ba-- sqft2320 S Main St #1241666, Penticton, BC V2A5H9For Rent
- C$--3 bd1 ba1.1k sqft1825 Atkinson St #13, Penticton, BC V2A6Y5Off Market
Similar homes
- C$225,0002 bd1 ba924 sqft321 Yorkton Ave #12, Penticton, BC V2A 3V6For Sale
 MLS ID #10390119, Tracy Dionne. Association of Interior REALTORS
 - C$225,0002 bd1 ba791 sqft150 Skaha Pl #416, Penticton, BC V2A 7K1For Sale
 MLS ID #10396181, Pamela Johnson. Association of Interior REALTORS
 - C$239,0002 bd1 ba826 sqft1410 Penticton Ave #202, Penticton, BC V2A 2N5For Sale
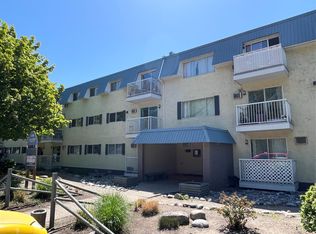 MLS ID #10380396, Greg Hamm. Association of Interior REALTORS
 - C$235,9002 bd1 ba812 sqft150 Skaha Pl #111, Penticton, BC V2A 7K1For Sale
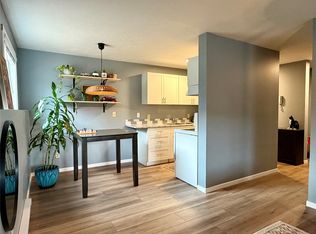 MLS ID #10377172, Greg Hamm. Association of Interior REALTORS
 - C$159,9002 bd1 ba866 sqft197 Dauphin Ave #49, Penticton, BC V2A 3S3For SaleMLS ID #10381702, Dawn Ford. Association of Interior REALTORS
- C$255,0002 bd1 ba831 sqft803 Fairview Rd #203, Penticton, BC V2A 5Y7For SaleMLS ID #10394988, Brad Schedel. Association of Interior REALTORS
- C$249,0002 bd1 ba814 sqft601 Wade Ave W #105, Penticton, BC V2A 1V6For SaleMLS ID #10392065, Tracy Dionne. Association of Interior REALTORS
- C$144,9002 bd2 ba866 sqft197 Dauphin Ave #14, Penticton, BC V2A 3S3For SaleMLS ID #10377688, Wes Stewart. Association of Interior REALTORS
- C$325,0002 bd1 ba1.2k sqft999 Burnaby Ave #45, Penticton, BC V2A 1G7For SaleMLS ID #10396552, Brad Schedel. Association of Interior REALTORS
- C$125,0002 bd1 ba736 sqft197 Dauphin Ave #26, Penticton, BC V2A 3S3For SaleMLS ID #10386557, Anita Russell. Association of Interior REALTORS
- C$234,9001 bd1 ba574 sqft150 Skaha Pl #201, Penticton, BC V2A 7K1For SaleCentury 21 Canada
- C$279,9002 bd1 ba904 sqft865 Main St #204, Penticton, BC V2A 5E3For SaleMLS ID #10389600, Brad Schedel. Association of Interior REALTORS
- C$280,0003 bd2 ba1.1k sqft999 Burnaby Ave #66, Penticton, BC V2A 1G7For SaleMLS ID #10392994, Sarah Wingfield. Association of Interior REALTORS
- C$229,0002 bd1 ba1k sqft4505 McLean Creek Rd #F31, Okanagan Similkameen, BC V0H 1R1For SaleMLS ID #10378449, Nina Best. Association of Interior REALTORS
- C$285,0001 bd1 ba920 sqft3140 Wilson St #216, Penticton, BC V2A 7K4For SaleMLS ID #10391495, Brad Schedel. Association of Interior REALTORS
- C$194,9001 bd1 ba592 sqft150 Skaha Pl #209, Penticton, BC V2A 7K1For SaleMLS ID #10388004, Nicalette McCrae. Association of Interior REALTORS
- C$249,9001 bd1 ba572 sqft130 Skaha Pl #406, Penticton, BC V2A 7J6For SaleMLS ID #10363309, Dan Jones. Association of Interior REALTORS
- C$300,0002 bd2 ba1.2k sqft965 King St #203, Penticton, BC V2A 8J4For SaleMLS ID #10393401, Stephen Janzen. Association of Interior REALTORS
- C$284,9002 bd1 ba907 sqft110 Skaha Pl #303, Penticton, BC V2A 7L1For SaleCentury 21 Canada
- C$329,9002 bd1 ba1k sqft3065 Wilson St #108, Penticton, BC V2A 7K3For SaleMLS ID #10392181, Nicholas T. Parker. Association of Interior REALTORS
