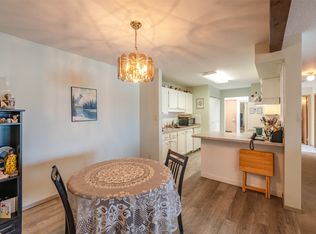
Welcome to this over 1350 sq. ft, well-maintained 55+ condo, ideally located just one block from Cherry Lane Mall and directly across from a park! This bright 2-bedroom, 2-bathroom home features hardwood flooring throughout, fresh paint, and a spacious enclosed deck. The generous kitchen offers tile flooring, pot lighting, beautiful wood cabinetry with drawer pullouts, and convenient in-suite laundry just off the kitchen. The primary bedroom boasts ample closet space and a wall-mounted TV, while the second bedroom includes a Murphy bed for added versatility. Both bathrooms have new toilets and shower heads, with a tub and shower in the main bathroom and a updated walk-in shower in the ensuite. Additional features include a built-in air conditioner, large storage room, and secure ground-level parking. Enjoy the building's recently upgraded hot water system, and ground-floor activity room. With a non-smoking policy, no pets permitted, and several other 55+ communities nearby, this condo offers comfortable, convenient living close to shopping, recreation, and everyday amenities! Contact the listing agent to view!
For sale
C$375,000
195 Warren Ave W #204, Penticton, BC V2A 3N1
2beds
1,356sqft
Apartment
Built in 1991
-- sqft lot
$-- Zestimate®
C$277/sqft
C$460/mo HOA
What's special
Hardwood flooring throughoutFresh paintSpacious enclosed deckGenerous kitchenPot lightingBuilt-in air conditionerSecure ground-level parking
- 5 hours
- 2
- 0
Zillow last checked:
Listing updated:
Listed by:
Sarah Wingfield,
Royal LePage Locations West,
Wes Stewart,
Royal LePage Locations West
Source: Association of Interior REALTORS,MLS®#: 10404427Originating MLS®#: Association of Interior REALTORS
Facts & features
Interior
Bedrooms & bathrooms
- Bedrooms: 2
- Bathrooms: 2
- Full bathrooms: 2
Heating
- Baseboard, Electric
Cooling
- Wall Unit(s)
Appliances
- Included: Dryer, Dishwasher, Microwave, Oven, Refrigerator, Washer
- Laundry: In Unit
Features
- Pantry
- Flooring: Hardwood
- Windows: Window Treatments
- Has basement: No
- Has fireplace: No
- Common walls with other units/homes: 2+ Common Walls
Interior area
- Total interior livable area: 1,356 sqft
- Finished area above ground: 1,356
- Finished area below ground: 0
Video & virtual tour
Property
Parking
- Total spaces: 1
- Parking features: Attached, Garage, On Site, Secured
- Attached garage spaces: 1
- Details: Strata Parking Type:LCP - Limited Common Property
Features
- Levels: One
- Stories: 1
- Patio & porch: Deck
- Exterior features: Balcony, Storage
- Pool features: None
- Has view: Yes
- View description: City, Mountain(s)
Lot
- Features: Central Business District, Corner Lot, Easy Access, Landscaped, Level, Near Park, Near Public Transit
Details
- Parcel number: 017504171
- Zoning: RM3
- Special conditions: Standard
Construction
Type & style
- Home type: Apartment
- Property subtype: Apartment
Materials
- Stucco, Wood Frame
Condition
- New construction: No
- Year built: 1991
Utilities & green energy
- Sewer: Public Sewer
- Water: Public
Community & HOA
Community
- Features: Park, Recreation Area, Airport/Runway, Shopping
- Security: Secured Garage/Parking, Controlled Access
- Senior community: Yes
HOA
- Has HOA: No
- Amenities included: Elevator(s), Recreation Facilities
- Services included: Association Management, Insurance, Reserve Fund, Sewer, Water
- HOA fee: C$460 monthly
Location
- Region: Penticton
Financial & listing details
- Price per square foot: C$277/sqft
- Annual tax amount: C$2,016
- Date on market: 10/23/2026
- Ownership: Freehold,Strata
Price history
Price history is unavailable.
Public tax history
Tax history is unavailable.
Climate risks
Neighborhood: V2A
Nearby schools
GreatSchools rating
No schools nearby
We couldn't find any schools near this home.
- C$375,0002 bd2 ba1.2k sqft195 Warren Ave W #406, Penticton, BC V2A3N1For Sale
- C$599,0002 bd2 ba1.3k sqft2255 Atkinson St #807, Penticton, BC V2A8R7For Sale

- C$437,0002 bd2 ba944 sqft2125 Atkinson St #702, Penticton, BC V2A9E6For Sale

- C$465,0002 bd2 ba1.1k sqft2265 Atkinson St #607, Penticton, BC V2A8R7For Sale
Similar homes
- C$375,0002 bd2 ba1.2k sqft195 Warren Ave W #406, Penticton, BC V2A 3N1For SaleMLS ID #10371922, Brenda Pearson. Association of Interior REALTORS
- C$399,9003 bd1 ba1k sqft114 Ayres Cres, Penticton, BC V2A 6R4For Sale
 MLS ID #10374362, Nicalette McCrae. Association of Interior REALTORS
- C$339,9002 bd-- ba1.1k sqft272 Green Ct #401, Penticton, BC V2A 7K5For Sale
 MLS ID #10402934, Tammy Kozari. Association of Interior REALTORS
- C$465,0002 bd2 ba1.1k sqftMayfair, Penticton, BC V2A 8R7For SaleMLS ID #10401985, Brad Schedel. Association of Interior REALTORS
