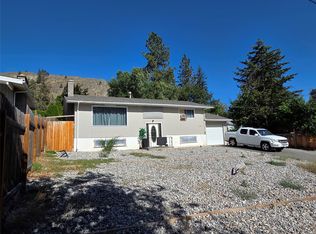
A rare gem 15 minutes to Penticton! Backing onto ALR land at the end of a quiet no-through street in Okanagan Falls, you’ll enjoy exceptional privacy, beautiful views, and a true connection to the outdoors. This private and charming home sits on a generous .3 acre lot, offering a peaceful setting with a stunning natural backdrop of Peachcliff Mountain, yet still be just a short stroll to the lake and OK Falls. This thoughtfully updated 4 bedroom, 2 bathroom multi-level home offers 1,850 sqft of living space filled with warmth and character, and partial lake views. The large primary bedroom is bright and welcoming, complete with its own private balcony with lots of natural light. Tons of upgrades provide peace of mind and modern living, including all poly b replaced, new baseboard heaters, gas fireplace, and a gas hot water tank. The home has also been refreshed with vinyl plank flooring, new trim, fresh paint, updated bathrooms, and stylish LED light fixtures and new hardware throughout. Step outside to a landscaped and fully fenced yard offers plenty of space for kids, pets, or gardening enthusiasts, all while maintaining excellent privacy. With spacious rooms, ample parking, and a rare blend of location, privacy, and updates, this property is a standout opportunity in one of the South Okanagan’s most desirable communities.
For sale
C$649,000
4609 6th Ave, Okanagan Similkameen, BC V0H 1R5
4beds
1,850sqft
Single Family Residence
Built in 1959
0.3 Acres Lot
$-- Zestimate®
C$351/sqft
C$-- HOA
What's special
- 78 days |
- 16 |
- 3 |
Zillow last checked:
Listing updated:
Listed by:
Greg Hamm,
Royal LePage Locations West,
Mark Pankratz,
Royal LePage Locations West
Source: Association of Interior REALTORS,MLS®#: 10384718Originating MLS®#: Association of Interior REALTORS
Facts & features
Interior
Bedrooms & bathrooms
- Bedrooms: 4
- Bathrooms: 2
- Full bathrooms: 2
Heating
- Electric
Cooling
- Window Unit(s)
Appliances
- Included: Built-In Oven, Cooktop, Dryer, Dishwasher, Refrigerator, Washer
Features
- Flooring: Vinyl
- Windows: Aluminum Frames, Double Pane Windows
- Basement: Partial,Walk-Out Access
- Number of fireplaces: 1
- Fireplace features: Gas
Interior area
- Total interior livable area: 1,850 sqft
- Finished area above ground: 1,850
- Finished area below ground: 0
Video & virtual tour
Property
Parking
- Total spaces: 7
- Parking features: Attached, Carport, Garage, Open
- Attached garage spaces: 1
- Carport spaces: 1
- Covered spaces: 2
- Uncovered spaces: 5
Features
- Levels: Two,Multi/Split
- Stories: 2
- Patio & porch: Deck, Balcony
- Exterior features: Balcony, Garden, Private Yard, Storage
- Pool features: None
- Fencing: Chain Link
- Has view: Yes
- View description: Mountain(s)
Lot
- Size: 0.3 Acres
- Features: Dead End, Landscaped, Private, Rolling Slope, Views
- Topography: Hill
Details
- Additional structures: Shed(s)
- Parcel number: 009633430
- Zoning: RS2
- Zoning description: Residential
- Special conditions: Standard
Construction
Type & style
- Home type: SingleFamily
- Property subtype: Single Family Residence
Materials
- Vinyl Siding, Wood Frame
- Foundation: Concrete Perimeter
- Roof: Asphalt,Shingle
Condition
- Updated/Remodeled
- New construction: No
- Year built: 1959
- Major remodel year: 2025
Utilities & green energy
- Sewer: Public Sewer
- Water: Public
Community & HOA
Community
- Security: Smoke Detector(s)
HOA
- Has HOA: No
Location
- Region: Okanagan Similkameen
Financial & listing details
- Price per square foot: C$351/sqft
- Annual tax amount: C$2,356
- Date on market: 4/23/2026
- Cumulative days on market: 97 days
- Ownership: Freehold,Fee Simple
Greg Hamm
Greg Hamm
By pressing Contact Agent, you agree that the real estate professional identified above may call/text you about your search, which may involve use of automated means and pre-recorded/artificial voices. You don't need to consent as a condition of buying any property, goods, or services. Message/data rates may apply. You also agree to our Terms of Use. Zillow does not endorse any real estate professionals. We may share information about your recent and future site activity with your agent to help them understand what you're looking for in a home.
Price history
Price history is unavailable.
Public tax history
Tax history is unavailable.
Climate risks
Neighborhood: V0H
Nearby schools
GreatSchools rating
No schools nearby
We couldn't find any schools near this home.
- C$449,0002 bd1 ba972 sqft708 Mosley Pl, Okanagan Similkameen, BC V0H1R5For Sale

- C$520,0003 bd1 ba1.8k sqft637 Eastside Rd, Okanagan Falls, BC V0H1R5For Sale
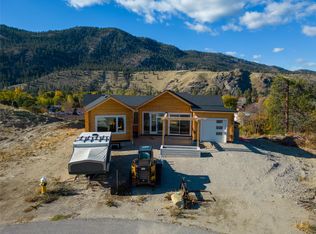
- C$525,0004 bd3 ba-- sqft4850 Bassett Ave, Okanagan Falls, BC V0H1R2New Construction
- C$775,0005 bd3 ba2.3k sqft809 Main St, Okanagan Similkameen, BC V0H1R7For Sale

- C$500,0002 bd2 ba1.1k sqft640 Main St #309, Okanagan Similkameen, BC V0H1R4For Sale
- C$1,150,0004 bd3 ba3.5k sqft4400 McLean Creek Rd #145, Okanagan Similkameen, BC V0H1R6For Sale
- C$195,0002 bd2 ba696 sqft1135 Main St #3, Summerland, BC V0H1Z2For Sale
- C$--3 bd1 ba1.5k sqft1145 Main St #1, Okanagan Similkameen, BC V0H1R4Off Market
Similar homes
- C$775,0005 bd3 ba2.3k sqft809 Main St, Okanagan Similkameen, BC V0H 1R7For SaleMLS ID #10387008, Danielle Chapman. Association of Interior REALTORS
- C$449,0002 bd1 ba972 sqft708 Mosley Pl, Okanagan Similkameen, BC V0H 1R5For SaleMLS ID #10393050, Blake Crocker. Association of Interior REALTORS
- C$800,0003 bd3 ba1.7k sqft4400 McLean Creek Rd #128, Okanagan Similkameen, BC V0H 1R6For Sale
 MLS ID #10391378, Wes Stewart. Association of Interior REALTORS
 - C$850,0003 bd2 ba2.1k sqft199 Lakehill Rd, Okanagan Similkameen, BC V0H 1K0For Sale
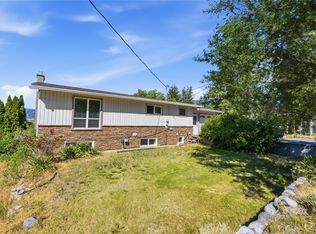 MLS ID #10391675, Danielle Chapman. Association of Interior REALTORS
 - C$825,0004 bd2 ba2.2k sqft114 Cedar Ave, Okanagan Similkameen, BC V0H 1K0For SaleMLS ID #10393946, Tuesday McDonald. Association of Interior REALTORS
- C$599,0005 bd3 ba2.1k sqft3305 McGibney Rd, Okanagan Similkameen, BC V0H 1N1For SaleMLS ID #10377012, Norm Davies. Association of Interior REALTORS
- C$649,0004 bd2 ba1.9k sqft239 Roy Ave, Penticton, BC V2A 8E5For SaleMLS ID #10382809, Shelly Weinrich. Association of Interior REALTORS
- C$789,9003 bd3 ba2.1k sqft125 Cabernet Dr #30, Okanagan Similkameen, BC V0H 1R3For SaleMLS ID #10378931, Nicalette McCrae. Association of Interior REALTORS
- C$799,0003 bd2 ba1.4k sqft178 Range Rd, Okanagan Similkameen, BC V0H 1K0For SaleEngel & Volkers
- C$750,0002 bd2 ba1.9k sqft875 Sheep Creek Rd, Okanagan Similkameen, BC V0H 1K0For SaleMLS ID #10390645, Wes Stewart. Association of Interior REALTORS
- C$649,0004 bd2 ba1.4k sqft381 Norton St, Penticton, BC V2A 4H9For SaleMLS ID #10377353, Ryan Gagno. Association of Interior REALTORS
- C$649,0004 bd2 ba1.5k sqft565 Eckhardt Ave W, Penticton, BC V2A 2B4For SaleMLS ID #10391679, Marla Clifton. Association of Interior REALTORS
- C$625,0003 bd2 ba2k sqft459 Penticton Ave, Penticton, BC V2A 2M5For SaleMLS ID #10390355, Blake Crocker. Association of Interior REALTORS
- C$629,0003 bd2 ba1.7k sqft375 Norton St, Penticton, BC V2A 4H9For SaleMLS ID #10380239, Ryan Gagno. Association of Interior REALTORS
- C$599,0002 bd2 ba1.4k sqft146 McCulloch Dr, Penticton, BC V2A 3P7For SaleMLS ID #10389149, Shelly Weinrich. Association of Interior REALTORS
- C$659,0002 bd2 ba1k sqft35 Granby Ave, Penticton, BC V2A 2Y6For SaleMLS ID #10381393, Dawn Ford. Association of Interior REALTORS
- C$614,0002 bd2 ba2k sqft463 Ridge Rd, Penticton 1, BC V2A 8N7For SaleMLS ID #10388723, Chantaal Doucet. Association of Interior REALTORS
- C$775,0002 bd2 ba2.3k sqft234 Twin Lakes Rd, Okanagan Similkameen, BC V0H 1K0For SaleMLS ID #10363476, Scott Rowlands. Association of Interior REALTORS
- C$500,0002 bd2 ba1.1k sqft640 Main St #309, Okanagan Similkameen, BC V0H 1R4For SaleMLS ID #10374077, Wes Stewart. Association of Interior REALTORS
- C$665,0002 bd2 ba1.5k sqft3400 Wilson St #195, Penticton, BC V2A 8H9For SaleMLS ID #10380258, Tammy Kozari. Association of Interior REALTORS
