Valley View Drive! Not far from town, 2 acres with a 3 bedroom home and attached garage. Great fenced areas and beautifully landscaped with a circular asphalt drive and parking area. Deck facing the views, cyclone fence in place to contain pets. Kitchen with breakfast bar open to dining room, large living room, attached garage, separate utility room, 1/2 bath inside from garage, detached carport and room for RV parking very comfortable home in a great location!!
Pending
Listed by: Upper Valley Realty LLC • Gerald A. Bradley • 509-429-7702
$385,000
23 Valley View Drive, Tonasket, WA 98855
3beds
1,545sqft
Single Family Residence
Built in 2003
2.08 Acres Lot
$377,000 Zestimate®
$249/sqft
$115/mo HOA
What's special
Attached garageDetached carportDeck facing the viewsGreat fenced areasBeautifully landscapedSeparate utility roomRoom for rv parking
- --
- on Zillow
- 242
- views
- 6
- saves
Zillow last checked:
Listing updated:
Listed by:
Gerald A. Bradley 509-429-7702 jerry.bradley@live.com,
Upper Valley Realty LLC
Source: NWMLS as distributed by MLS GRID,MLS#: 2472587
Facts & features
Interior
Bedrooms & bathrooms
- Bedrooms: 3
- Bathrooms: 3
- Full bathrooms: 1
- 3/4 bathrooms: 1
- 1/2 bathrooms: 1
- Main level bathrooms: 3
- Main level bedrooms: 3
Primary bedroom
- Level: Main
Bedroom
- Level: Main
Bedroom
- Level: Main
Bathroom full
- Level: Main
Bathroom three quarter
- Level: Main
Other
- Level: Main
Dining room
- Level: Main
Entry hall
- Level: Main
Kitchen with eating space
- Level: Main
Utility room
- Level: Main
Heating
- Heat Pump, Electric
Cooling
- Has cooling: Yes
Appliances
- Included: Dishwasher, Dryer, Stove(s)/Range(s), Washer, Dishwasher(s), Dryer(s), Washer(s), Water Heater: Electric
Features
- Ceiling Fan(s)
- Flooring: Vinyl, Vinyl Plank, Carpet
- Basement: None
- Has fireplace: No
Interior area
- Total structure area: 1,545
- Total interior livable area: 1,545 sqft
Property
Parking
- Total spaces: 4
- Parking features: Detached Carport, Attached Garage, RV Parking
- Has attached garage: Yes
- Has carport: Yes
- Covered spaces: 4
Features
- Levels: One
- Stories: 1
- Entry location: Main
- Patio & porch: Ceiling Fan(s), Sprinkler System, Water Heater
- Has view: Yes
- View description: Mountain(s), Territorial
Lot
- Size: 2.08 Acres
- Features: Deck, Fenced-Partially, RV Parking, Sprinkler System
- Topography: Level,Partial Slope,Sloped
- Residential vegetation: Garden Space
Details
- Parcel number: 7710000600
- Zoning description: Jurisdiction: County
- Special conditions: Standard
Construction
Type & style
- Home type: SingleFamily
- Architectural style: 1 Story
- Property subtype: Single Family Residence
Materials
- Cement Planked, Cement Plank
- Foundation: Poured Concrete
- Roof: Composition
Condition
- Very Good
- Year built: 2003
- Major remodel year: 2003
Utilities & green energy
- Electric: Company: Okanogan PUD
- Sewer: Septic Tank
- Water: Community
Community & HOA
Community
- Features: CCRs
- Subdivision: Havillah Road
HOA
- Services included: Road Maintenance, Water
- HOA fee: $115 monthly
Location
- Region: Tonasket
Financial & listing details
- Price per square foot: $249/sqft
- Tax assessed value: $407,100
- Annual tax amount: $3,178
- Date on market: 1/27/2026
- Listing terms: Conventional,FHA,VA Loan
- Inclusions: Dishwasher(s), Dryer(s), Stove(s)/Range(s), Washer(s)
Estimated market value
$377,000
$358,000 - $396,000
$2,245/mo
Price history
| Date | Event | Price |
|---|---|---|
| 10/6/2026 | Pending sale | $385,000$249/sqft |
Source:  NWMLS as distributed by MLS GRID #2472587 Report a problem NWMLS as distributed by MLS GRID #2472587 Report a problem | ||
| 6/19/2026 | Price change | $385,000-3.8%$249/sqft |
Source: NWMLS as distributed by MLS GRID #2472587 Report a problem | ||
| 1/27/2026 | Listed for sale | $400,000$259/sqft |
Source: NWMLS as distributed by MLS GRID #2472587 Report a problem | ||
Public tax history
| Year | Property taxes | Tax assessment |
|---|---|---|
| 2025 | $3,399 +6.9% | $407,100 +5.2% |
| 2024 | $3,178 -3.1% | $387,000 +8.5% |
| 2023 | $3,282 +9.3% | $356,800 +51.2% |
| 2022 | $3,002 +9.1% | $236,000 |
| 2021 | $2,752 -2.3% | $236,000 +17.1% |
| 2020 | $2,818 +13.9% | $201,600 |
| 2019 | $2,475 | $201,600 |
| 2018 | $2,475 +5.2% | $201,600 |
| 2017 | $2,353 -7.3% | $201,600 |
| 2016 | $2,539 +10.3% | $201,600 |
| 2015 | $2,301 -0.6% | $201,600 +28% |
| 2013 | $2,314 | $157,500 |
| 2011 | -- | $157,500 +3.6% |
| 2010 | -- | $152,100 |
| 2009 | $1,047 | $152,100 |
Find assessor info on the county website
Monthly payment
Est. payment
Payment breakdown
Explore the cost of this home by adjusting the details. Changes won't be saved.Climate risks
Neighborhood: 98855
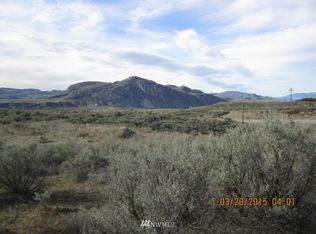
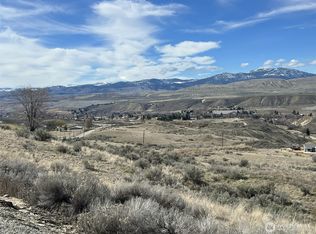
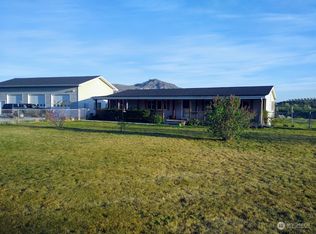
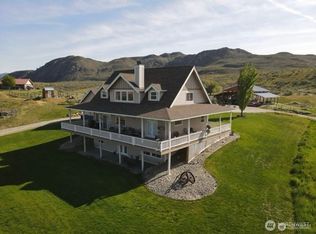
Similar homes
- $350,0003 bd2 ba1.3k sqftOld Orchard Estates, Tonasket, WA 98855Active
 MLS ID #2544034, Gerald A. Bradley. NWMLS as distributed by MLS GRID
 - $355,0003 bd2 ba1.8k sqft1037 A Highway 7, Tonasket, WA 98855Active
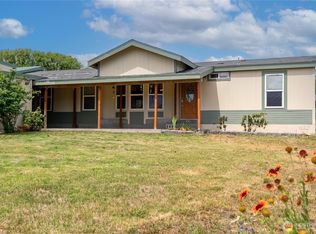 MLS ID #2551148, Lynsey B Cantlon. NWMLS as distributed by MLS GRID
 - $285,0003 bd2 ba1.3k sqftOld Orchard Estate, Tonasket, WA 98855Active
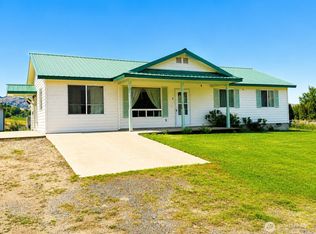 MLS ID #2543880, Kathy Wilcox. NWMLS as distributed by MLS GRID
 - $359,9503 bd2 ba1.2k sqft2 Oakes Drive, Tonasket, WA 98855Active
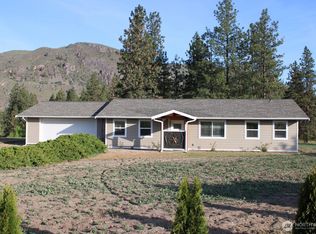 MLS ID #2526815, Chris C. Nye. NWMLS as distributed by MLS GRID
