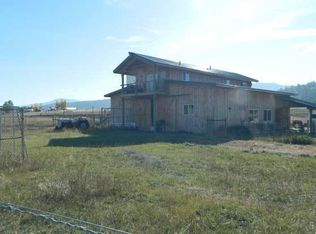
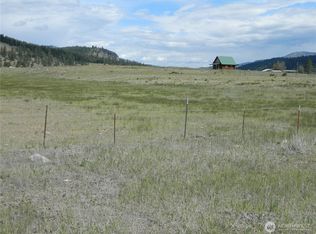
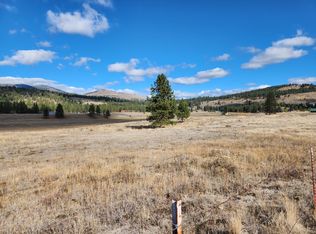
Just shy of 10 acres on the Aeneas Valley floor part of Cape Labelle Ranches of Sun Ranches! Mostly level with great views this 3 bedroom home has an island kitchen, family room with propane fireplace, living room, open dining area, primary bedroom with walk in closets, primary bath with double sinks and garden tub, on demand propane water heater. Outside you will find a large wrap around trex deck that also connects to the garage. Ample covered parking with 2 Quonset style 20x22 carports and 24x40 garage/shop insulated and heated, shop includes a 1/2 bath. There is an additional parcel approx 10 acres available. Home is equipped with a back up 12KW generator wired to the house, metal roof replaced only a few years ago. Solar powered electronic gate, green house, garden or flower beds, sprinkler system, plenty of added parking for RVs or additional equipment. Well cared for home in a great location with easy flat access not far off a county maintained paved road. Sellers offer to include 3 flat screen TVs and some furnishings. New in box replacement well pump. House is equipped with a Culligan Whole house water filter system. Buildings and landscaping surrounded by gravel or red shale, creating a fire safe zone and defendable setting.
Active
Listed by: Upper Valley Realty LLC • Gerald A. Bradley
Price cut: $10K (6/30)
$385,000
29 Duck Flats Road, Tonasket, WA 98855
3beds
2,100sqft
Manufactured Home, Manufactured On Land
Built in 2007
9.97 Acres Lot
$380,600 Zestimate®
$183/sqft
$11/mo HOA
What's special
Green houseSprinkler systemOpen dining areaGarden or flower bedsSolar powered electronic gateIsland kitchen
- 108 days
- 100
- 4
Zillow last checked:
Listing updated:
Listed by:
Gerald A. Bradley,
Upper Valley Realty LLC
Source: NWMLS as distributed by MLS GRID,MLS#: 2528270
Facts & features
Interior
Bedrooms & bathrooms
- Bedrooms: 3
- Bathrooms: 2
- Full bathrooms: 2
- Main level bathrooms: 2
- Main level bedrooms: 3
Bedroom
- Level: Main
Bedroom
- Level: Main
Bathroom full
- Level: Main
Other
- Level: Main
Other
- Level: Main
Utility room
- Level: Main
Heating
- Fireplace, Heat Pump, Electric, Propane
Cooling
- Heat Pump
Appliances
- Included: Dryer, Refrigerator, Stove(s)/Range(s), Tankless Water Heater, Washer, Dryer(s), Refrigerator(s), Washer(s)
Features
- Bath Off Primary, Dining Room, Pantry
- Flooring: Vinyl, Carpet
- Basement: None
- Number of fireplaces: 1
- Fireplace features: Gas, Main Level: 1, Fireplace
Interior area
- Total structure area: 2,100
- Total interior livable area: 2,100 sqft
Property
Parking
- Total spaces: 6
- Parking features: Detached Carport, Driveway, Detached Garage, RV Parking
- Has garage: Yes
- Has carport: Yes
- Covered spaces: 6
Features
- Levels: One
- Stories: 1
- Entry location: Main
- Patio & porch: Bath Off Primary, Dining Room, Fireplace, Pantry, Sprinkler System, Vaulted Ceiling(s), Walk-In Closet(s), Wired for Generator
- Has view: Yes
- View description: Mountain(s), Territorial
Lot
- Size: 9.97 Acres
- Features: Dead End Street, Open Lot, Deck, Fenced-Fully, Gated Entry, Outbuildings, RV Parking, Shop
- Topography: Equestrian,Level
- Residential vegetation: Garden Space, Pasture
Details
- Parcel number: 4660430001
- Zoning description: Jurisdiction: County
- Special conditions: Standard
- Other equipment: Wired for Generator
Construction
Type & style
- Home type: MobileManufactured
- Architectural style: Manuf-Double Wide
- Property subtype: Manufactured Home, Manufactured On Land
Materials
- Wood Products
- Foundation: Tie Down
- Roof: Metal
Condition
- Very Good
- Year built: 2007
- Major remodel year: 2007
Utilities & green energy
- Electric: Company: Okanogan PUD
- Sewer: Septic Tank
- Water: Individual Well
Community & HOA
Community
- Features: CCRs
- Subdivision: Aeneas Valley
HOA
- Services included: Road Maintenance
- HOA fee: $134 annually
Location
- Region: Tonasket
Financial & listing details
- Price per square foot: $183/sqft
- Tax assessed value: $286,100
- Annual tax amount: $2,434
- Date on market: 5/27/2026
- Cumulative days on market: 110 days
- Listing terms: Conventional,FHA
- Inclusions: Dryer(s), Refrigerator(s), Stove(s)/Range(s), Washer(s)
- Body type: Double Wide
Estimated market value
$380,600
$362,000 - $400,000
Not available
Price history
| Date | Event | Price |
|---|---|---|
| 6/30/2026 | Price change | $385,000-2.5%$183/sqft |
Source:  NWMLS as distributed by MLS GRID #2528270 Report a problem NWMLS as distributed by MLS GRID #2528270 Report a problem | ||
| 5/28/2026 | Listed for sale | $395,000+125.7%$188/sqft |
Source: NWMLS as distributed by MLS GRID #2528270 Report a problem | ||
| 2/4/2021 | Listing removed | -- |
Source: Owner Report a problem | ||
| 3/13/2015 | Sold | $175,000-0.1%$83/sqft |
Source: NWMLS as distributed by MLS GRID #467054 Report a problem | ||
| 1/27/2015 | Price change | $175,2000%$83/sqft |
Source: Owner Report a problem | ||
| 1/22/2015 | Price change | $175,250+0.1%$83/sqft |
Source: Owner Report a problem | ||
| 1/15/2015 | Price change | $175,000+0%$83/sqft |
Source: Owner Report a problem | ||
| 12/2/2014 | Price change | $174,9500%$83/sqft |
Source: Owner Report a problem | ||
| 8/26/2014 | Listed for sale | $175,000-14.6%$83/sqft |
Source: Owner Report a problem | ||
| 9/1/2013 | Listing removed | $205,000$98/sqft |
Source: Owner #382333 Report a problem | ||
| 5/4/2013 | Listed for sale | $205,000$98/sqft |
Source: Owner #382333 Report a problem | ||
Public tax history
| Year | Property taxes | Tax assessment |
|---|---|---|
| 2025 | $2,435 +4.4% | $286,100 +2.7% |
| 2024 | $2,331 +0.1% | $278,600 +12.2% |
| 2023 | $2,330 +11.1% | $248,400 +37.5% |
| 2022 | $2,097 -1.6% | $180,600 +4.5% |
| 2021 | $2,130 +0.5% | $172,900 |
| 2020 | $2,121 -1.9% | $172,900 |
| 2019 | $2,162 | $172,900 |
| 2018 | $2,162 +5% | $172,900 |
| 2017 | $2,058 -6.8% | $172,900 |
| 2016 | $2,208 +10.3% | $172,900 +191.6% |
| 2015 | $2,001 -0.4% | $59,300 |
| 2013 | $2,009 | $59,300 |
| 2011 | -- | $59,300 |
| 2010 | -- | $59,300 |
| 2009 | $658 | $59,300 |
Find assessor info on the county website
Monthly payment
Climate risks
Neighborhood: 98855

Similar homes
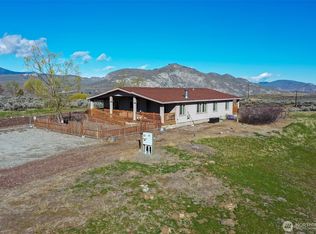
- $380,0003 bd2 ba1.9k sqftValley View Estates Long Plat #2, Tonasket, WA 98855Active
 MLS ID #2497131, Nate Brown. NWMLS as distributed by MLS GRID
 - $355,0002 bd2 ba1.4k sqft1092 Aeneas Valley Road, Tonasket, WA 98855Active
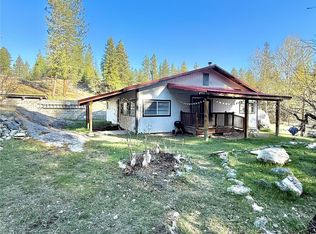 MLS ID #2511538, Rachel Giovacchini. NWMLS as distributed by MLS GRID
 - $280,0003 bd2 ba1.3k sqft5 Cayuse Mountain Road, Tonasket, WA 98855Active
 MLS ID #2574216, Sheri L. Mott. NWMLS as distributed by MLS GRID
 - $299,9993 bd1 ba1.8k sqft56 Ruby Two Moons Road, Tonasket, WA 98855Active
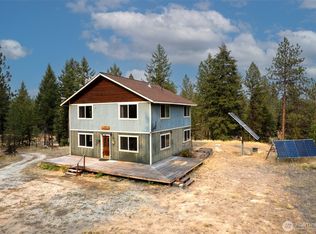 MLS ID #2486177, Katelynn Peterson. NWMLS as distributed by MLS GRID
