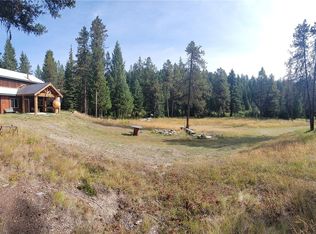
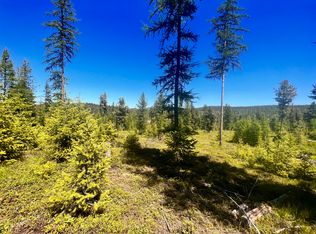
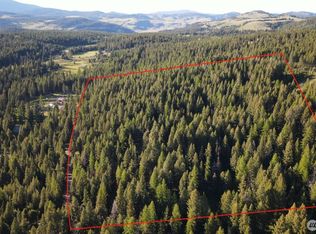
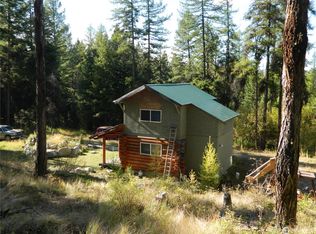
Discover private, year-round country living on 20 acres near Wauconda, surrounded by the natural beauty of North Central Washington and adjoining public land. This well-built off-grid cabin features 2 bedrooms, a spacious loft, a 3/4 bath, vaulted wood ceilings, and an inviting open-concept living area. The home is powered by solar, propane, and wood heat and is wired for generator backup. Utility power is located at the rear of the property, and the seller has obtained a quote for extending service to the home. The fully fenced property offers a versatile combination of timber, rolling pasture, level ground, sloped terrain, and a seasonal creek that runs through the property. Improvements include an attached carport, large detached shop, additional outbuildings, outdoor arena, round corral, gated entry, individual well, and private septic system. With direct access to public land and abundant nearby recreation, the property is well suited for horseback riding, hiking, ATV and UTV use, snowmobiling, hunting, fishing, wildlife viewing, livestock, equipment storage, or a self-sufficient rural lifestyle. Elk, deer, and other wildlife are frequently seen in the area. Whether you are looking for a peaceful full-time residence, recreational retreat, equestrian property, or private homestead, this unique property offers privacy, functionality, and room to enjoy the outdoors.
Active
Listed by: Pine Street Realty • Timothy Gilreath • 208-819-3653
Price cut: $6K (9/29)
$289,000
259 B S FS 33100 Mt Anne R, Wauconda, WA 98859
2beds
1,380sqft
Single Family Residence
Built in 2002
20 Acres Lot
$-- Zestimate®
$209/sqft
$-- HOA
What's special
Spacious loftOutdoor arenaRound corralLarge detached shopAttached carportVaulted wood ceilingsIndividual well
- --
- on Zillow
- 1,937
- views
- 253
- saves
Zillow last checked:
Listing updated:
Listed by:
Timothy Gilreath 208-819-3653 timgcda@gmail.com,
Pine Street Realty,
Nate Brown 509-881-8087,
Pine Street Realty
Source: NWMLS as distributed by MLS GRID,MLS#: 2559261
Facts & features
Interior
Bedrooms & bathrooms
- Bedrooms: 2
- Bathrooms: 1
- 3/4 bathrooms: 1
- Main level bathrooms: 1
- Main level bedrooms: 2
Bedroom
- Level: Main
Bedroom
- Level: Main
Bathroom three quarter
- Level: Main
Other
- Level: Split
Living room
- Level: Lower
Rec room
- Level: Second
Heating
- Fireplace, Stove/Free Standing, Propane, Solar PV, Solar (Unspecified), Wood
Cooling
- None
Appliances
- Included: Refrigerator, Stove(s)/Range(s), Refrigerator(s), Water Heater: On Demand, Water Heater Location: Closet
Features
- Loft
- Flooring: Hardwood, Laminate, Vinyl
- Windows: Dbl Pane/Storm Window
- Basement: None
- Number of fireplaces: 1
- Fireplace features: Electric, Wood Burning, Main Level: 1, Fireplace
Interior area
- Total structure area: 1,380
- Total interior livable area: 1,380 sqft
Property
Parking
- Total spaces: 3
- Parking features: Attached Carport, Driveway, Detached Garage, Off Street
- Has garage: Yes
- Has carport: Yes
- Covered spaces: 3
Features
- Levels: One and One Half
- Stories: 1
- Patio & porch: Dbl Pane/Storm Window, Fireplace, Loft, Vaulted Ceiling(s), Water Heater, Wired for Generator
- Has view: Yes
- View description: Mountain(s), Pond, Territorial
- Has water view: Yes
- Water view: Pond
- Waterfront features: Creek
Lot
- Size: 20 Acres
- Features: Adjacent to Public Land, Arena-Outdoor, Fenced-Fully, Gated Entry, Outbuildings, Outdoor Fireplace, Patio, Propane, Shop
- Topography: Equestrian,Level,Rolling,Sloped
- Residential vegetation: Brush, Pasture
Details
- Parcel number: 3730140001
- Zoning description: Jurisdiction: County
- Special conditions: Standard
- Other equipment: Wired for Generator
Construction
Type & style
- Home type: SingleFamily
- Architectural style: Cabin,1 1/2 Story
- Property subtype: Single Family Residence
Materials
- Wood Siding
- Foundation: Slab
- Roof: Metal
Condition
- Good
- Year built: 2002
Utilities & green energy
- Electric: Company: Private
- Sewer: Septic Tank, Company: Private
- Water: Individual Well, Company: Private
Green energy
- Energy generation: Solar
Community & HOA
Community
- Subdivision: Tonasket
Location
- Region: Wauconda
Financial & listing details
- Price per square foot: $209/sqft
- Annual tax amount: $1,372
- Date on market: 7/23/2026
- Listing terms: Conventional
- Inclusions: Refrigerator(s), Stove(s)/Range(s)
Estimated market value
Not available
Estimated sales range
Not available
$1,716/mo
Price history
| Date | Event | Price |
|---|---|---|
| 9/29/2026 | Price change | $289,000-2%$209/sqft |
Source:  NWMLS as distributed by MLS GRID #2559261 Report a problem NWMLS as distributed by MLS GRID #2559261 Report a problem | ||
| 8/18/2026 | Price change | $295,000-1.2%$214/sqft |
Source: NWMLS as distributed by MLS GRID #2559261 Report a problem | ||
| 8/10/2026 | Price change | $298,500-5.2%$216/sqft |
Source: NWMLS as distributed by MLS GRID #2559261 Report a problem | ||
| 8/1/2026 | Price change | $315,000-6%$228/sqft |
Source: NWMLS as distributed by MLS GRID #2559261 Report a problem | ||
| 7/23/2026 | Listed for sale | $335,000$243/sqft |
Source: NWMLS as distributed by MLS GRID #2559261 Report a problem | ||
Public tax history
Tax history is unavailable.
Monthly payment
Est. payment
Payment breakdown
Explore the cost of this home by adjusting the details. Changes won't be saved.Climate risks
Neighborhood: 98859
Similar homes
- $310,0003 bd1 ba1k sqftCape Labelle Ranches Of Sun Ranch, Tonasket, WA 98855Active
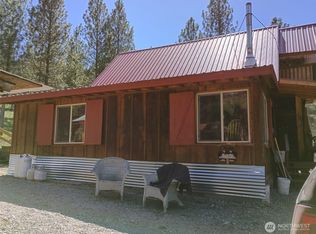 MLS ID #2593234, Kristine Gaffney. NWMLS as distributed by MLS GRID
 - $299,9992 bd1 ba1.8k sqft56 Ruby Two Moons Road, Tonasket, WA 98855Active
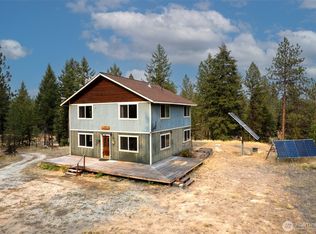 MLS ID #2486177, Katelynn Peterson. NWMLS as distributed by MLS GRID
 - $299,0001 bd1 ba1.5k sqft0 TBD High Country Drive W, Tonasket, WA 98855Active
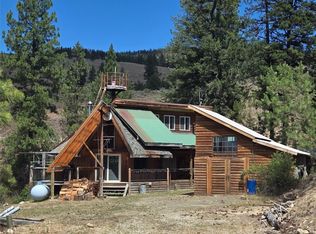 MLS ID #2472151, Gerald A. Bradley. NWMLS as distributed by MLS GRID
 - $259,9001 bd1 ba1.6k sqft363 Sheridan Rd, Republic, WA 99166For Sale
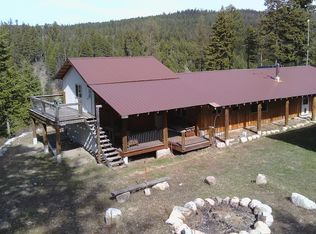 MLS ID #45753, Crystal Strong, WINDERMERE RE / REPUBLIC. Northeast Washington AOR
