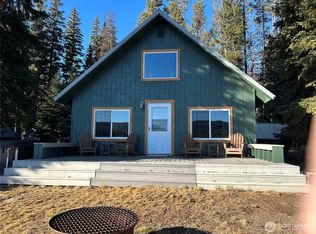
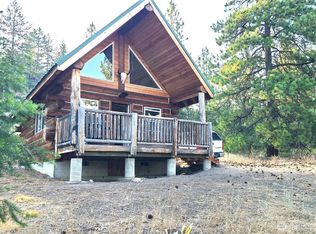
Escape to beautiful Crawfish Lake! Behind the located behind a gated entrance this property offers added privacy and a peaceful setting. This rustic, furnished cabin offers 2 bedrooms plus a third sleeping area in the loft with a full and two twin beds, making it the perfect summer getaway. Enjoy the spacious living room with a cozy wood stove after a day on the lake. Spend your days boating, kayaking, floating, or swimming, then relax and take in the beauty of the outdoors. Gather around the firepit and toast marshmallows, and talk about the fun day you had and the people that become your friend to meet with year after year. The property also includes an outhouse and a storage shed. Your ideal lakeside retreat awaits!
Active
Listed by: Okanogan County Realty, LLC • Kathy Wilcox
$275,000
282 Thompson Street, Riverside, WA 98849
3beds
792sqft
Single Family Residence
Built in 1940
7,653 Square Feet Lot
$-- Zestimate®
$347/sqft
$-- HOA
What's special
Cozy wood stoveRustic furnished cabinGated entranceStorage shed
- 47 days
- 326
- 18
Likely to sell faster than
Zillow last checked:
Listing updated:
Listed by:
Kathy Wilcox,
Okanogan County Realty, LLC
Source: NWMLS as distributed by MLS GRID,MLS#: 2557373
Facts & features
Interior
Bedrooms & bathrooms
- Bedrooms: 3
- Bathrooms: 1
- 1/2 bathrooms: 1
- Main level bedrooms: 2
Bedroom
- Level: Second
Bedroom
- Level: Main
Bedroom
- Level: Main
Other
- Level: Garage
Dining room
- Level: Main
Entry hall
- Level: Main
Kitchen with eating space
- Level: Main
Living room
- Level: Main
Heating
- Fireplace, Stove/Free Standing, Electric, Wood
Cooling
- None
Appliances
- Included: Refrigerator, Refrigerator(s)
Features
- Ceiling Fan(s)
- Flooring: Vinyl
- Basement: None
- Number of fireplaces: 1
- Fireplace features: Wood Burning, Main Level: 1, Fireplace
Interior area
- Total structure area: 792
- Total interior livable area: 792 sqft
Property
Parking
- Parking features: Driveway, Off Street
Features
- Levels: One and One Half
- Stories: 1
- Entry location: Main
- Patio & porch: Ceiling Fan(s), Fireplace, Vaulted Ceiling(s)
- Has view: Yes
- View description: Lake
- Has water view: Yes
- Water view: Lake
- Waterfront features: Lake
Lot
- Size: 7,653 Square Feet
- Features: Drought Resistant Landscape, Dock
- Topography: Level
Details
- Parcel number: 7550220000
- Zoning: 19-Residential
- Zoning description: Jurisdiction: County
- Special conditions: Standard
Construction
Type & style
- Home type: SingleFamily
- Architectural style: 1 1/2 Story
- Property subtype: Single Family Residence
Materials
- Wood Siding
- Roof: Metal
Condition
- Fair
- Year built: 1940
- Major remodel year: 1940
Utilities & green energy
- Electric: Company: Okanogan PUD
- Sewer: None
- Water: Lake
Community & HOA
Community
- Subdivision: Crawfish Lake
Location
- Region: Omak
Financial & listing details
- Price per square foot: $347/sqft
- Annual tax amount: $1,038
- Date on market: 7/26/2026
- Cumulative days on market: 48 days
- Inclusions: Refrigerator(s)
Estimated market value
Not available
Estimated sales range
Not available
$1,525/mo
Price history
| Date | Event | Price |
|---|---|---|
| 7/28/2026 | Listed for sale | $275,000$347/sqft |
Source:  NWMLS as distributed by MLS GRID #2557373 Report a problem NWMLS as distributed by MLS GRID #2557373 Report a problem | ||
Public tax history
Tax history is unavailable.
Monthly payment
Est. payment
Payment breakdown
Explore the cost of this home by adjusting the details. Changes won't be saved.Climate risks
Neighborhood: 98841
Nearby schools
Schools provided by the listing agent
- Middle: Omak Mid
- High: Omak Alt High
Source: NWMLS as distributed by MLS GRID. This data may not be complete. We recommend contacting the local school district to confirm school assignments for this home.

Similar homes
- $285,0002 bd1 ba1k sqft3 Sand Flat Rd, Omak, WA 98841Active
 MLS ID #2530354, Michael Goudeau. NWMLS as distributed by MLS GRID
 - $195,0002 bd1 ba760 sqftGovt Townsite Omak, Omak, WA 98841Active
 MLS ID #2573375, Kory R. Heindselman. NWMLS as distributed by MLS GRID
 - $250,0002 bd1 ba800 sqftAeneas Valley, Tonasket, WA 98855Active
 MLS ID #2572715, Bryon D Clarke. NWMLS as distributed by MLS GRID
 - $180,0001 bd1 ba520 sqftBench Creek Ranch, Tonasket, WA 98855Active
 MLS ID #2558720, Laveda Stemm. NWMLS as distributed by MLS GRID
