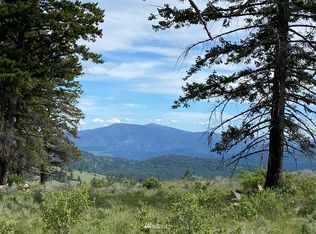
**Brand-New Turnkey Off-Grid Cabin!** This custom-built cabin is ready for comfortable off-grid living and comes fully equipped with a drilled well, septic system, solar power system, and water storage tank. The exterior features durable concrete siding and a metal roof. Inside, you’ll find one bathroom with on-demand hot water, a well-appointed kitchen with a gas oven, and a cozy dining area. The main level also includes an office/bedroom, while the spacious upstairs room offers additional living or sleeping space. The property is nicely treed, providing privacy and a peaceful setting, with good access and an easy-to-find location. Conveniently located just 40 minutes from Tonasket, this is a great opportunity to enjoy a self-sufficient lifestyle without sacrificing comfort.
Active
Listed by: Hayden Outdoors LLC • Bryon D Clarke
Price cut: $20K (7/26)
$250,000
147 W High Country Drive, Tonasket, WA 98855
2beds
800sqft
Single Family Residence
Built in 2024
20.38 Acres Lot
$-- Zestimate®
$313/sqft
$-- HOA
What's special
Cozy dining areaMetal roof
- 2 days |
- 131 |
- 10 |
Zillow last checked:
Listing updated:
Listed by:
Bryon D Clarke,
Hayden Outdoors LLC
Source: NWMLS as distributed by MLS GRID,MLS#: 2572715
Facts & features
Interior
Bedrooms & bathrooms
- Bedrooms: 2
- Bathrooms: 1
- Full bathrooms: 1
- Main level bathrooms: 1
- Main level bedrooms: 2
Primary bedroom
- Level: Main
Bedroom
- Level: Main
Bathroom full
- Level: Main
Entry hall
- Level: Main
Family room
- Level: Second
Kitchen with eating space
- Level: Main
Heating
- Fireplace, Stove/Free Standing, Propane, Solar Hot Water, Solar PV, Wood
Cooling
- None
Appliances
- Included: Stove(s)/Range(s), Water Heater: On Demand, Water Heater Location: bathroom
Features
- Flooring: Vinyl Plank
- Windows: Dbl Pane/Storm Window
- Basement: None
- Number of fireplaces: 1
- Fireplace features: Wood Burning, Lower Level: 1, Fireplace
Interior area
- Total structure area: 800
- Total interior livable area: 800 sqft
Property
Parking
- Parking features: Driveway, RV Parking
Features
- Levels: Two
- Stories: 2
- Entry location: Main
- Patio & porch: Dbl Pane/Storm Window, Fireplace, Water Heater, Wired for Generator
- Has view: Yes
- View description: Territorial
Lot
- Size: 20.38 Acres
- Features: Open Lot, Secluded, Deck, Fenced-Partially, Gated Entry, Irrigation, Outbuildings, Propane, RV Parking
- Topography: Equestrian,Level,Partial Slope,Rolling
- Residential vegetation: Fruit Trees, Garden Space, Wooded
Details
- Parcel number: 3630091009
- Zoning description: Jurisdiction: County
- Special conditions: Standard
- Other equipment: Wired for Generator
Construction
Type & style
- Home type: SingleFamily
- Architectural style: Contemporary,2 Story
- Property subtype: Single Family Residence
Materials
- Cement Planked, Cement Plank
- Foundation: Poured Concrete
- Roof: Metal
Condition
- Very Good
- New construction: Yes
- Year built: 2024
Utilities & green energy
- Sewer: Septic Tank
- Water: Individual Well, Company: Private Well
Green energy
- Energy generation: Solar
Community & HOA
Community
- Subdivision: Oroville
Location
- Region: Tonasket
Financial & listing details
- Price per square foot: $313/sqft
- Annual tax amount: $1,996
- Date on market: 8/21/2026
- Cumulative days on market: 4 days
- Listing terms: Conventional,Farm Home Loan,FHA,VA Loan
- Inclusions: Stove(s)/Range(s)
- Road surface type: Dirt
Estimated market value
Not available
Estimated sales range
Not available
Not available
Price history
| Date | Event | Price |
|---|---|---|
| 7/26/2026 | Price change | $250,000-7.4%$313/sqft |
Source: My State MLS #11562349 Report a problem | ||
| 2/27/2026 | Price change | $270,000-9.7%$338/sqft |
Source: NY State MLS #11562349 Report a problem | ||
| 8/25/2025 | Listed for sale | $299,000$374/sqft |
Source: NY State MLS #11562349 Report a problem | ||
Public tax history
Tax history is unavailable.
Monthly payment
Est. payment
Payment breakdown
Explore the cost of this home by adjusting the details. Changes won't be saved.Climate risks
Neighborhood: 98855
Getting around
0 / 100
Car-DependentNearby schools
GreatSchools rating
- 5/10Tonasket Elementary SchoolGrades: PK-5Distance: 17.1 mi
- 5/10Tonasket Middle SchoolGrades: 6-8Distance: 17.2 mi
- 3/10Tonasket High SchoolGrades: 9-12Distance: 17.2 mi
Schools provided by the listing agent
- Elementary: Tonasket Elem
Source: NWMLS as distributed by MLS GRID. This data may not be complete. We recommend contacting the local school district to confirm school assignments for this home.
- $70,00040.01 acres38 One Sky View Rd, Tonasket, WA 98855Off Market
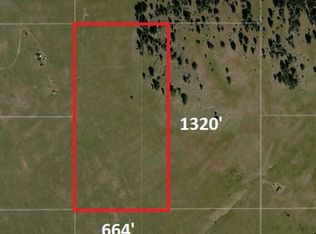
- $97,50040.07 acres234 One Sky View Dr, Tonasket, WA 98855Lot/Land

- $42,50020.03 acres111 One Sky View Dr, Tonasket, WA 98855Lot/Land
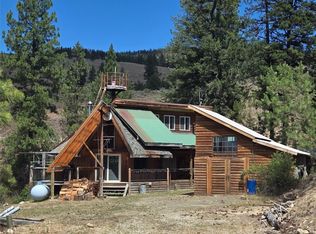
- $299,0001 bd1 ba1.5k sqft0 High Country Dr W, Tonasket, WA 98855For Sale
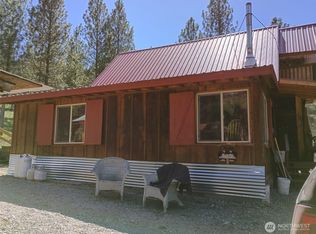
- $345,0002 bd1 ba1.9k sqft570 Neil Circle Rd S, Tonasket, WA 98855Sold
- $230,0002 bd1 ba920 sqft568 Neil Circle Rd S, Tonasket, WA 98855Sold
- $75,00040.01 acres0 Parcel 3630032006, Tonasket, WA 98855Sold
- $65,00019.95 acres0 Xx Cabin View Dr, Tonasket, WA 98855Sold
A local agent can set up tours, give advice and negotiate with sellers.
Similar homes
- $310,0003 bd1 ba1k sqftCape Labelle Ranches Of Sun Ranch, Tonasket, WA 98855Active
 MLS ID #2433186, Kristine Gaffney. NWMLS as distributed by MLS GRID
 - $180,0001 bd1 ba520 sqftBench Creek Ranch, Tonasket, WA 98855Active
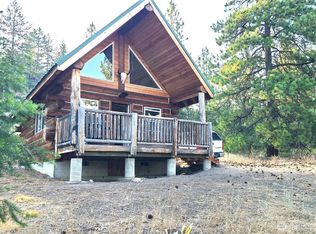 MLS ID #2558720, Laveda Stemm. NWMLS as distributed by MLS GRID
 - $179,0001 bd1 ba720 sqft293 Blue Meadow, Tonasket, WA 98855Active
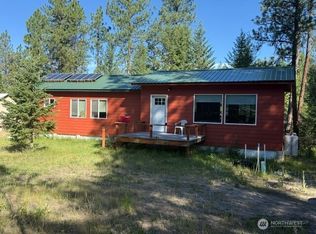 MLS ID #2551625, Brice Fullerton. NWMLS as distributed by MLS GRID
 - $225,0001 bd1 ba944 sqft132 W Cayuse Mtn Road, Tonasket, WA 98855Active
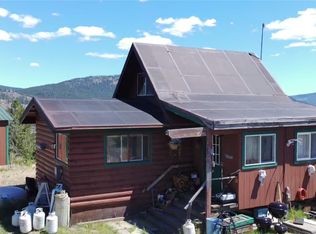 MLS ID #2542984, Brice Fullerton. NWMLS as distributed by MLS GRID
 - $250,0001 bd1 ba649 sqft31952 A Highway 97, Tonasket, WA 98855ActiveMLS ID #2558351, Katelynn Peterson. NWMLS as distributed by MLS GRID
- $159,0002 bd1 ba768 sqft31676 G Highway 97, Tonasket, WA 98855ActiveMLS ID #2567082, Gerald A. Bradley. NWMLS as distributed by MLS GRID
- $169,9001 bd1 ba928 sqft151 Indian Mary Loop Road, Tonasket, WA 98855ActiveMLS ID #2543704, Gerald A. Bradley. NWMLS as distributed by MLS GRID
- $257,0002 bd1 ba1k sqftLund Acres Tonasket, Tonasket, WA 98855ActiveMLS ID #2478765, Michael Goudeau. NWMLS as distributed by MLS GRID
- $295,0003 bd2 ba1k sqft28 Ridgeline Road, Tonasket, WA 98855ActiveMLS ID #2495130, Gerald A. Bradley. NWMLS as distributed by MLS GRID
- $249,0001 bd1 ba896 sqftPine Chee Plat #1, Oroville, WA 98844ActiveMLS ID #2420682, Rocky DeVon. NWMLS as distributed by MLS GRID
- $330,0003 bd2 ba1.1k sqftBonaparte Meadows Ranch, Tonasket, WA 98855ActiveMLS ID #2530353, Bryon D Clarke. NWMLS as distributed by MLS GRID
- $275,0003 bd1 ba792 sqftThompsons Crawfish Lake Lots, Riverside, WA 98849ActiveMLS ID #2557373, Kathy Wilcox. NWMLS as distributed by MLS GRID
- $335,0003 bd1 ba1.2k sqft37 Gardner Creek Rd, Wauconda, WA 99166For SaleMLS ID #46039, BILL BALDWIN, WINDERMERE RE / REPUBLIC. Northeast Washington AOR
- $262,5001 bd1 ba760 sqft50 Klondike Rd, Republic, WA 99166For SaleMLS ID #45856, Crystal Strong, WINDERMERE RE / REPUBLIC. Northeast Washington AOR
- $299,9991 bd1 ba1.1k sqft292 Knob Hill East Rd, Republic, WA 99166For SaleMLS ID #46113, Dustin Haynes, Keller Williams Realty Coeur d'Alene. Northeast Washington AOR
- $137,9001 bd1 ba928 sqft154 W Cougar Creek Road, Wauconda, WA 98859ActiveMLS ID #2549439, William J. Baldwin. NWMLS as distributed by MLS GRID
- $137,9001 bd-- ba928 sqft154 W Fork Cougar Creek Rd, Wauconda, WA 98859For SaleMLS ID #46133, BILL BALDWIN, WINDERMERE RE / REPUBLIC. Northeast Washington AOR
- $205,0002 bd1 ba830 sqft1021 S Adams St, Republic, WA 99166For SaleMLS ID #45957, Sherri Dotts Team, KELLER WILLIAMS REALTY COLVILLE. Northeast Washington AOR
- $126,0002 bd1 ba784 sqftPinee Chee, Oroville, WA 98844ActiveMLS ID #2564005, Emelia Erickson. NWMLS as distributed by MLS GRID
- $139,0002 bd1 ba924 sqft54 N Adams Street, Republic, WA 99166ActiveMLS ID #2560888, Jared English. NWMLS as distributed by MLS GRID
