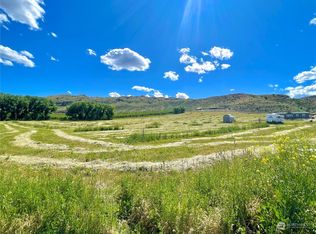
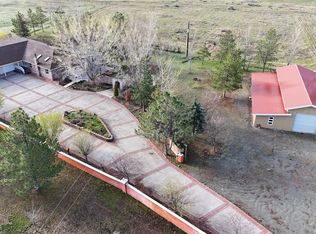
TONASKET – Mountain Views! Located just minutes from town & everyday amenities. Turnkey 2023 manufactured home offers 1,512 sqft with 3 bedrooms/1.75 bathrooms on 5 acres with irrigation. This open-concept floor plan features a spacious kitchen with stainless steel appliances, large island, ample cabinet & counter space. Living room w/ electric fireplace, built-in shelves & large double-pane windows. Primary bedroom w/ ensuite featuring a waterfall shower & walk in closet. Two additional bedrooms w/ carpet. Full bathroom w/ vanity & vinyl flooring. Utility room w/ washer & dryer hookups, countertop space & storage cabinets. Spacious covered back deck w/ breezeway to the 30x40 insulated shop/garage w/ power & attached covered lean-to for additional parking/storage. Fully fenced property w/ landscaped yard, sprinkler system for both the lawn & field, fenced garden area, horse corral, chicken coop, fire pit & insulated 12x16 storage shed w/ power. Private well, septic & newer heat pump. $465,000. H-3781/MLS2560004
Active
Listed by: RE/MAX Welcome Home • Britney Arthur
$465,000
60 Alvarado Road, Tonasket, WA 98855
3beds
1,512sqft
Manufactured Home, Manufactured On Land
Built in 2023
5 Acres Lot
$457,800 Zestimate®
$308/sqft
$-- HOA
What's special
Landscaped yardMountain viewsSpacious kitchenHorse corralChicken coopLarge islandBuilt-in shelves
- --
- on Zillow
- 100
- views
- 3
- saves
Likely to sell faster than
Zillow last checked:
Listing updated:
Listed by:
Britney Arthur,
RE/MAX Welcome Home
Source: NWMLS as distributed by MLS GRID,MLS#: 2560004
Facts & features
Interior
Bedrooms & bathrooms
- Bedrooms: 3
- Bathrooms: 2
- Full bathrooms: 1
- 3/4 bathrooms: 1
- Main level bathrooms: 2
- Main level bedrooms: 3
Primary bedroom
- Level: Main
Bedroom
- Level: Main
Bedroom
- Level: Main
Bathroom full
- Level: Main
Bathroom three quarter
- Level: Main
Kitchen with eating space
- Level: Main
Living room
- Level: Main
Utility room
- Level: Main
Heating
- Fireplace, Heat Pump, Electric
Cooling
- Heat Pump
Appliances
- Included: Dishwasher, Microwave, Refrigerator, Stove(s)/Range(s), Dishwasher(s), Microwave(s), Refrigerator(s)
Features
- Bath Off Primary, Ceiling Fan(s)
- Flooring: Vinyl, Carpet
- Windows: Dbl Pane/Storm Window
- Basement: None
- Number of fireplaces: 1
- Fireplace features: Electric, Main Level: 1, Fireplace
Interior area
- Total structure area: 1,512
- Total interior livable area: 1,512 sqft
Property
Parking
- Total spaces: 3
- Parking features: Detached Garage
- Has garage: Yes
- Covered spaces: 3
Features
- Levels: One
- Stories: 1
- Patio & porch: Bath Off Primary, Ceiling Fan(s), Dbl Pane/Storm Window, Fireplace, Walk-In Closet(s)
- Has view: Yes
- View description: Mountain(s), Territorial
Lot
- Size: 5 Acres
- Features: Deck, Fenced-Fully, Irrigation, Outbuildings, Sprinkler System
- Topography: Level
- Residential vegetation: Garden Space
Details
- Parcel number: 8881300200
- Zoning description: Jurisdiction: County
- Special conditions: Standard
Construction
Type & style
- Home type: MobileManufactured
- Architectural style: Manuf-Double Wide
- Property subtype: Manufactured Home, Manufactured On Land
Materials
- Wood Siding
- Foundation: Concrete Ribbon, Tie Down
- Roof: Composition
Condition
- Year built: 2023
- Major remodel year: 2023
Utilities & green energy
- Electric: Company: Okanogan PUD
- Sewer: Septic Tank, Company: Septic
- Water: Individual Well
Community & HOA
Community
- Subdivision: Tonasket
Location
- Region: Tonasket
Financial & listing details
- Price per square foot: $308/sqft
- Tax assessed value: $229,400
- Annual tax amount: $1,910
- Date on market: 7/24/2026
- Listing terms: Conventional,FHA
- Inclusions: Dishwasher(s), Microwave(s), Refrigerator(s), Stove(s)/Range(s)
- Road surface type: Dirt
- Body type: Double Wide
Estimated market value
$457,800
$435,000 - $481,000
Not available
Price history
| Date | Event | Price |
|---|---|---|
| 7/24/2026 | Listed for sale | $465,000$308/sqft |
Source:  NWMLS as distributed by MLS GRID #2560004 Report a problem NWMLS as distributed by MLS GRID #2560004 Report a problem | ||
Public tax history
| Year | Property taxes | Tax assessment |
|---|---|---|
| 2025 | $1,911 +1.7% | $229,400 |
| 2024 | $1,878 +2426.8% | $229,400 +3723.3% |
| 2023 | $74 -95.8% | $6,000 |
| 2022 | $1,787 +2047.1% | $6,000 |
| 2021 | $83 -94.2% | $6,000 |
| 2020 | $1,433 +1578.9% | $6,000 +20% |
| 2019 | $85 | $5,000 |
| 2018 | $85 +21.6% | $5,000 -85.7% |
| 2017 | $70 -6.2% | $35,000 +600% |
| 2016 | $75 +8.6% | $5,000 |
| 2015 | $69 +5.8% | $5,000 +117.4% |
| 2013 | $65 | $2,300 |
Find assessor info on the county website
Monthly payment
Climate risks
Neighborhood: 98855

Similar homes
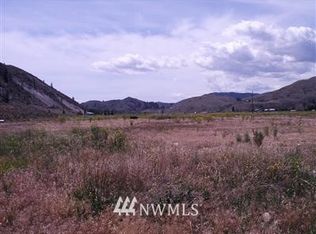
- $448,0003 bd2 ba2.1k sqft7 Horizon Drive, Tonasket, WA 98855Active
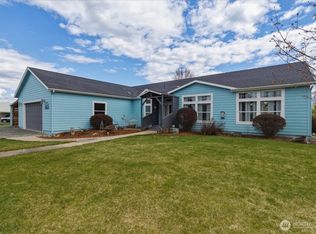 MLS ID #2508310, Stephanie Sackman. NWMLS as distributed by MLS GRID
 - $449,0003 bd2 ba1.6k sqft23 Razor Road, Tonasket, WA 98855Active
 MLS ID #2512540, Stacey L Mitchell. NWMLS as distributed by MLS GRID
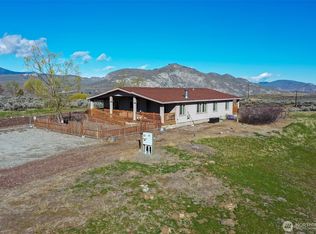
 - $380,0003 bd2 ba1.9k sqftValley View Estates Long Plat #2, Tonasket, WA 98855Active
 MLS ID #2497131, Nate Brown. NWMLS as distributed by MLS GRID
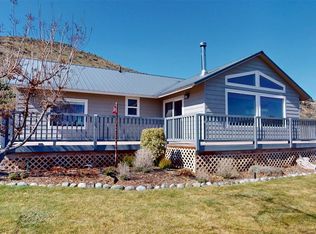
 - $519,9003 bd2 ba1.8k sqft1811 Pine Creek, Tonasket, WA 98855Active
 MLS ID #2507991, Shane DeVon. NWMLS as distributed by MLS GRID
