Perched on 3.66 acres overlooking the Okanogan Valley and Cascade Mountains, this well-appointed 2008 home offers the space, privacy, and functionality buyers are searching for. With 1,960 sq ft, 3 bedrooms, and 2 bathrooms, the home features an open-concept layout designed for both everyday living and entertaining.The spacious primary suite is a true retreat, complete with private access to a covered porch, walk-in closet, and a full ensuite featuring a soaking tub, double vanity, and walk-in shower. The light-filled kitchen is enhanced by skylights, recessed lighting, and a center island with bar seating—flowing seamlessly into the inviting great room with a striking stone wood-burning fireplace.Step outside to enjoy the fully fenced yard, ideal for pets or gatherings, with direct access from the laundry/mudroom for added convenience.This property truly stands apart with its impressive 1,250 sq ft insulated shop—fully fenced and equipped with lighting, security system, and additional storage including a climate-controlled cargo container and a shed—offering exceptional flexibility for hobbies, business use, or equipment storage.Recent improvements include a new septic tank, adding peace of mind for future ownership.A rare opportunity to own acreage with views, usable land, and a turnkey shop setup—just minutes from Tonasket amenities while offering the privacy of country living. Water and Road Maintenance agreement at $115/month.
Active
Listed by: Pine Street Realty • Nate Brown
$380,000
32 Valley View Drive, Tonasket, WA 98855
3beds
1,920sqft
Manufactured Home, Manufactured On Land
Built in 2008
3.66 Acres Lot
$373,200 Zestimate®
$198/sqft
$-- HOA
What's special
Light-filled kitchenRecessed lightingSpacious primary suiteWalk-in closet
- 150 days |
- 186 |
- 13 |
Zillow last checked:
Listing updated:
Listed by:
Nate Brown,
Pine Street Realty
Source: NWMLS as distributed by MLS GRID,MLS#: 2497131
Facts & features
Interior
Bedrooms & bathrooms
- Bedrooms: 3
- Bathrooms: 2
- Full bathrooms: 2
- Main level bathrooms: 2
- Main level bedrooms: 3
Primary bedroom
- Level: Main
Bedroom
- Level: Main
Bedroom
- Level: Main
Bathroom full
- Level: Main
Bathroom full
- Level: Main
Bonus room
- Level: Main
Den office
- Level: Main
Dining room
- Level: Main
Entry hall
- Level: Main
Family room
- Level: Main
Kitchen with eating space
- Level: Main
Living room
- Level: Main
Utility room
- Level: Main
Heating
- Fireplace, Forced Air, Heat Pump, Electric
Cooling
- Forced Air, Heat Pump
Appliances
- Included: Dishwasher, Dryer, Microwave, Refrigerator, Stove(s)/Range(s), Washer, Dishwasher(s), Dryer(s), Microwave(s), Refrigerator(s), Washer(s), Water Heater: Electric, Water Heater Location: Bedroom Closet
Features
- Bath Off Primary, Ceiling Fan(s), Dining Room, Pantry
- Flooring: Laminate, Carpet
- Windows: Dbl Pane/Storm Window, Skylight(s)
- Basement: None
- Number of fireplaces: 1
- Fireplace features: Wood Burning, Main Level: 1, Fireplace
Interior area
- Total structure area: 1,920
- Total interior livable area: 1,920 sqft
Property
Parking
- Total spaces: 2
- Parking features: Driveway, Detached Garage, Off Street, RV Parking
- Has garage: Yes
- Covered spaces: 2
Features
- Levels: One
- Stories: 1
- Entry location: Main
- Patio & porch: Bath Off Primary, Ceiling Fan(s), Dbl Pane/Storm Window, Dining Room, Fireplace, Pantry, Skylight(s), Vaulted Ceiling(s), Walk-In Closet(s), Water Heater
- Has view: Yes
- View description: Mountain(s), Territorial
Lot
- Size: 3.66 Acres
- Features: Deck, Fenced-Fully, Outbuildings, Propane, RV Parking, Shop
- Topography: Level
- Residential vegetation: Fruit Trees, Garden Space
Details
- Parcel number: 7730000200
- Zoning: 11 - Residential
- Zoning description: Jurisdiction: County
- Special conditions: Standard
Construction
Type & style
- Home type: MobileManufactured
- Architectural style: Manuf-Triple Wide
- Property subtype: Manufactured Home, Manufactured On Land
Materials
- Wood Products
- Foundation: Block, Tie Down
- Roof: Composition
Condition
- Good
- Year built: 2008
- Major remodel year: 2008
Details
- Builder model: M6286-40X56
Utilities & green energy
- Electric: Company: Okanogan County PUD
- Sewer: Septic Tank, Company: Private Septic
- Water: Community, Company: Valley View Association
- Utilities for property: Nci Datacom
Community & HOA
Community
- Subdivision: Tonasket
HOA
- Services included: Road Maintenance, Snow Removal, Water
Location
- Region: Tonasket
Financial & listing details
- Price per square foot: $198/sqft
- Tax assessed value: $344,800
- Annual tax amount: $2,885
- Date on market: 3/26/2026
- Cumulative days on market: 151 days
- Listing terms: Conventional,FHA,State Bond
- Inclusions: Dishwasher(s), Dryer(s), Microwave(s), Refrigerator(s), Stove(s)/Range(s), Washer(s)
- Road surface type: Dirt
- Body type: Triple Wide
Estimated market value
$373,200
$355,000 - $392,000
$1,379/mo
Price history
| Date | Event | Price |
|---|---|---|
| 3/27/2026 | Listed for sale | $380,000+850%$198/sqft |
Source:  NWMLS as distributed by MLS GRID #2497131 Report a problem NWMLS as distributed by MLS GRID #2497131 Report a problem | ||
| 4/25/2006 | Sold | $40,000$21/sqft |
Source: Public Record Report a problem | ||
Public tax history
| Year | Property taxes | Tax assessment |
|---|---|---|
| 2024 | $2,837 -3.6% | $344,800 +7.9% |
| 2023 | $2,943 +8% | $319,500 +46.6% |
| 2022 | $2,726 +7.1% | $218,000 |
| 2021 | $2,545 -2.3% | $218,000 +7.1% |
| 2020 | $2,605 +4.3% | $203,500 |
| 2019 | $2,498 | $203,500 |
| 2018 | $2,498 +5.2% | $203,500 |
| 2017 | $2,375 -7.3% | $203,500 |
| 2016 | $2,563 +10.3% | $203,500 |
| 2015 | $2,322 -0.6% | $203,500 +5.9% |
| 2013 | $2,336 | $192,200 |
| 2011 | -- | $192,200 |
| 2010 | -- | $192,200 |
| 2009 | $2,113 | $192,200 |
Find assessor info on the county website
Monthly payment
Climate risks
Neighborhood: 98855
Nearby schools
GreatSchools rating
- 5/10Tonasket Elementary SchoolGrades: PK-5Distance: 1.1 mi
- 5/10Tonasket Middle SchoolGrades: 6-8Distance: 1.2 mi
- 3/10Tonasket High SchoolGrades: 9-12Distance: 1.2 mi
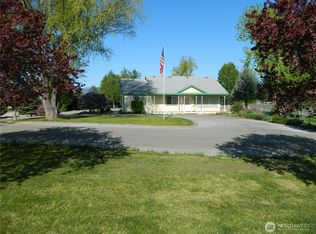
- $385,0003 bd3 ba1.5k sqft23 Valley View Dr, Tonasket, WA 98855For Sale
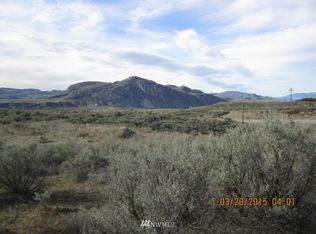
- $--3.66 acres1 Valley View Dr, Tonasket, WA 98855Off Market
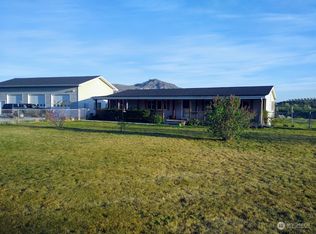
- $362,0004 bd2 ba1.4k sqft113 Havillah Rd, Tonasket, WA 98855Sold
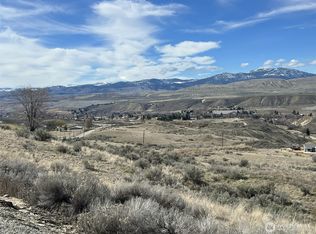
- $56,0001.79 acres4 Valley View Dr, Tonasket, WA 98855Sold
- $899,0004 bd3 ba2.9k sqft93 Warren Rd, Tonasket, WA 98855For Sale
- $565,0004 bd4 ba3.6k sqft93 Pilot Wheel Rd, Tonasket, WA 98855Sold
- $25,0002 bd1 ba784 sqft229 W Jonathan St, Tonasket, WA 98855Sold
- $800,0005 bd4 ba3.7k sqft57 A Hwy #20, Tonasket, WA 98855Sold
A local agent can set up tours, give advice and negotiate with sellers.
Similar homes
- $385,0003 bd3 ba1.5k sqftValley View Estates Lp 94-1, Tonasket, WA 98855ActiveMLS ID #2472587, Gerald A. Bradley. NWMLS as distributed by MLS GRID
- $365,0003 bd2 ba1.8k sqft1037 A Highway 7, Tonasket, WA 98855Active
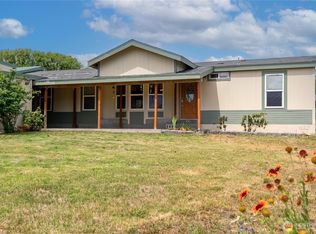 MLS ID #2551148, Lynsey B Cantlon. NWMLS as distributed by MLS GRID
 - $448,0003 bd2 ba2.1k sqft7 Horizon Drive, Tonasket, WA 98855Active
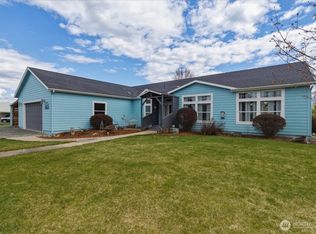 MLS ID #2508310, Stephanie Sackman. NWMLS as distributed by MLS GRID
 - $360,0004 bd2 ba2.3k sqftRplt Riverview Add Tonasket, Tonasket, WA 98855Active
 MLS ID #2572478, Shayne Thacker. NWMLS as distributed by MLS GRID
 - $379,0003 bd2 ba1.6k sqft1096 Highway 7, Tonasket, WA 98855ActiveMLS ID #2439613, Roselle Wood. NWMLS as distributed by MLS GRID
- $374,0003 bd3 ba2.2k sqft1579 Pine Creek #A, Tonasket, WA 98855ActiveMLS ID #2506642, Brice Fullerton. NWMLS as distributed by MLS GRID
- $449,0003 bd2 ba1.6k sqft23 Razor Road, Tonasket, WA 98855ActiveMLS ID #2512540, Stacey Mitchell. NWMLS as distributed by MLS GRID
- $385,0003 bd2 ba2.1k sqftCape Labelle Ranches Of Sun Ranches, Tonasket, WA 98855ActiveMLS ID #2528270, Gerald A. Bradley. NWMLS as distributed by MLS GRID
- $360,0003 bd2 ba1.3k sqftOld Orchard Estates, Tonasket, WA 98855ActiveMLS ID #2544034, Gerald A. Bradley. NWMLS as distributed by MLS GRID
- $465,0003 bd2 ba1.5k sqft60 Alvarado Road, Tonasket, WA 98855ActiveMLS ID #2560004, Britney Arthur. NWMLS as distributed by MLS GRID
- $295,0003 bd2 ba1k sqft28 Ridgeline Road, Tonasket, WA 98855ActiveMLS ID #2495130, Gerald A. Bradley. NWMLS as distributed by MLS GRID
- $374,9503 bd2 ba1.2k sqft2 Oakes Drive, Tonasket, WA 98855ActiveMLS ID #2526815, Chris C. Nye. NWMLS as distributed by MLS GRID
- $295,0003 bd2 ba1.4k sqft27 Orchard Loop N, Tonasket, WA 98855ActiveMLS ID #2537324, Michael Goudeau. NWMLS as distributed by MLS GRID
- $435,0002 bd2 ba1.9k sqftOkanogan River Ranches#7, Tonasket, WA 98855ActiveMLS ID #2563624, Gerald A. Bradley. NWMLS as distributed by MLS GRID
- $280,0003 bd2 ba1.4k sqftOkanogan River Ranches #1, Tonasket, WA 98855ActiveMLS ID #2535379, Gerald A. Bradley. NWMLS as distributed by MLS GRID
- $519,9003 bd2 ba1.8k sqft1811 Pine Creek, Tonasket, WA 98855ActiveMLS ID #2507991, Shane DeVon. NWMLS as distributed by MLS GRID
- $330,0003 bd2 ba1.1k sqftBonaparte Meadows Ranch, Tonasket, WA 98855ActiveMLS ID #2530353, Bryon D Clarke. NWMLS as distributed by MLS GRID
- $285,0003 bd2 ba1.3k sqftOld Orchard Estate, Tonasket, WA 98855ActiveMLS ID #2543880, Kathy Wilcox. NWMLS as distributed by MLS GRID
- $385,0002 bd2 ba1.1k sqft357 Swanson Mill Road, Tonasket, WA 98855ActiveMLS ID #2492735, Gerald A. Bradley. NWMLS as distributed by MLS GRID
- $219,7505 bd2 ba2k sqft34 Bonaparte Avenue, Tonasket, WA 98855ActiveMLS ID #2538186, Gerald A. Bradley. NWMLS as distributed by MLS GRID
