Skip main navigation
Pending
  • Listed by: Kelly Right RE of Seattle LLC • Jennifer Reuben
    $325,000

    1574 Pine Creek #B, Tonasket, WA 98855

    3beds
    1,680sqft
    Manufactured Home
    Built in 1985
    9.5 Acres Lot
    $316,500 Zestimate®
    $193/sqft
    $-- HOA

    What's special

    Landscaped yardCozy wood-burning fireplaceWarm rustic finishes throughoutSpacious kitchenChicken coopMultiple outbuildingsRolling island
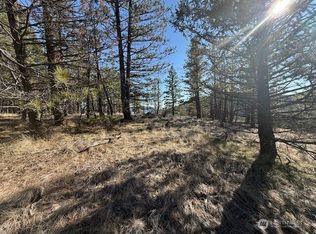
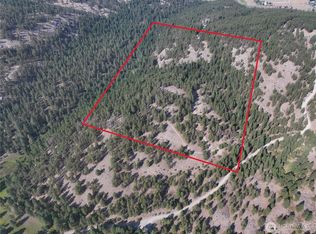
    Country living meets comfort and functionality on this beautiful 9.5-acre property just 15 minutes from town. At the main entrance, enjoy a covered front porch with a propane fireplace—ideal for year-round entertaining and relaxing. This 3-bedroom, 2-bath farmhouse-style home also includes a bonus room currently used as an office, offering flexible space for remote work, hobbies, or guests.Enjoy stunning views from every window and an open layout thoughtfully designed for entertaining, featuring vaulted ceilings, ceiling fans, and warm rustic finishes throughout. The spacious kitchen features custom wood cabinets, stainless steel appliances, a hammered-brass sink, and a rolling island, opening seamlessly into the main living space centered around a cozy wood-burning fireplace.The private primary suite includes French doors leading to its own patio, a walk-in closet, double sinks, custom wood built-ins, and a soaking tub perfectly positioned to take in the views. Sliding glass doors from the living room create seamless indoor-outdoor living on one of the three patios, making this peaceful retreat the perfect place to relax, entertain, and enjoy the beauty of the outdoors.Outside, the property is fenced for livestock and perfectly suited for hobby farming or country living with established gardens, a landscaped yard, greenhouse, chicken coop, and multiple outbuildings. A poured basketball court adds additional space for recreation and gatherings.
    50 days
    |
    266
    |
    18
    |

    Zillow last checked:

    Listing updated:

    Listed by:

    Jennifer Reuben,

    Kelly Right RE of Seattle LLC

    Source: NWMLS as distributed by MLS GRID,MLS#: 2525278MLS Logo

      Facts & features

      Interior

      Bedrooms & bathrooms
      • Bedrooms: 3
      • Bathrooms: 2
      • Full bathrooms: 2
      • Main level bathrooms: 2
      • Main level bedrooms: 3
      Bedroom
      • Level: Main
      Bedroom
      • Level: Main
      Bedroom
      • Level: Main
      Bathroom full
      • Level: Main
      Bathroom full
      • Level: Main
      Den office
      • Level: Main
      Great room
      • Level: Main
      Heating
      • Fireplace, Forced Air, Stove/Free Standing, Electric, Wood
      Cooling
      • Forced Air
      Appliances
      • Included: Dishwasher, Dryer, Refrigerator, Stove(s)/Range(s), Washer, Dishwasher(s), Dryer(s), Refrigerator(s), Washer(s)
      Features
      • Ceiling Fan(s), Dining Room
      • Flooring: Laminate, Stone, Carpet
      • Doors: French Doors
      • Basement: None
      • Number of fireplaces: 1
      • Fireplace features: Wood Burning, Main Level: 1, Fireplace
      Interior area
      • Total structure area: 1,680
      • Total interior livable area: 1,680 sqft

      Property

      Parking
      • Parking features: Driveway, Off Street
      Features
      • Levels: One
      • Stories: 1
      • Patio & porch: Ceiling Fan(s), Dining Room, Fireplace, French Doors, Vaulted Ceiling(s), Walk-In Closet(s)
      • Has view: Yes
      • View description: Mountain(s), Pond, Territorial
      • Has water view: Yes
      • Water view: Pond
      Lot
      • Size: 9.5 Acres
      • Features: Secluded, Sidewalk, Deck, Fenced-Fully, Fenced-Partially, Green House, Outbuildings, Patio
      Details
      • Parcel number: 8823600200
      • Zoning description: Jurisdiction: County
      • Special conditions: Standard

      Construction

      Type & style
      • Home type: MobileManufactured
      • Architectural style: Manuf-Double Wide
      • Property subtype: Manufactured Home
      Materials
      • Wood Products
      • Foundation: Block
      • Roof: Metal
      Condition
      • Year built: 1985
      Details
      • Builder model: M4064- 82X60 1985

      Utilities & green energy

      • Electric: Company: Okanogan PUD
      • Sewer: Septic Tank, Company: Private Septic
      • Water: Individual Well, Company: Private Well

      Community & HOA

      Community
      • Subdivision: Pine Creek
      Location
      • Region: Tonasket

      Financial & listing details

      • Price per square foot: $193/sqft
      • Annual tax amount: $1,768
      • Date on market: 6/19/2026
      • Cumulative days on market: 18 days
      • Listing terms: Conventional,FHA,State Bond,USDA Loan,VA Loan
      • Inclusions: Dishwasher(s), Dryer(s), Refrigerator(s), Stove(s)/Range(s), Washer(s)
      • Body type: Double Wide

        Estimated market value

        $316,500

        $301,000 - $332,000

        $1,666/mo

        Price history

        DateEventPrice
        6/10/2026Pending sale$325,000$193/sqft
        Source: NWMLS as distributed by MLS GRID #2525278 Report a problem
        6/4/2026Listed for sale$325,000$193/sqft
        Source: NWMLS as distributed by MLS GRID #2525278 Report a problem
        5/30/2026Pending sale$325,000$193/sqft
        Source: NWMLS as distributed by MLS GRID #2525278 Report a problem
        5/18/2026Listed for sale$325,000+225%$193/sqft
        Source: NWMLS as distributed by MLS GRID #2525278 Report a problem
        1/15/2016Sold$100,000$60/sqft
        Source: NWMLS as distributed by MLS GRID #857716 Report a problem

        Public tax history

        Tax history is unavailable.

        Monthly payment

        Estimated monthly payment$1,822
        All calculations are estimates and provided by Zillow, Inc. for informational purposes only. Actual amounts may vary.
        HOA fees may include property taxes on listings classified as Co-Ops. Contact the listing agent and/or owner for fee details.
        Mortgage interest rates are dependent on a number of factors, including credit score, down payment, and repayment length. Interest rate data provided by Zillow Group Marketplace, Inc. as of 1/1/1970 from various mortgage lenders with which we have lead or other similar arrangements; the Estimated Payment is an average of those rates.
        See how much you could borrow to make a competitive offer.

        Climate risks

        Neighborhood: 98855

        Getting around

        0 / 100
        Car-Dependent
        16 / 100
        Somewhat Bikeable

        Nearby schools

        GreatSchools rating

        A local agent can set up tours, give advice and negotiate with sellers.

        Browse local experts

        Similar homes

        Skip to the end of the carouselSkip to the beginning of the carousel