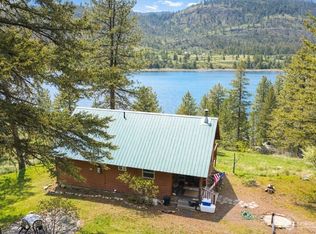
Opportunity of a lifetime. 28 ac with a beautiful 3bed/1.75 bath custom built home on one of Washington's most pristine lakes. 400ft of low bank waterfront, dock & the best beach on the lake. Perfect for year round living or a vacation home. Ideal for entertaining no matter the season. Large deck & patio offer multiple spaces to enjoy the sights & sounds. Cathedral ceiling & two story windows bring the beauty indoors. Blue pine ceilings, reclaimed beams, stamped concrete "tile" floors, custom crafted details are abundant. Vintage 1940's 500sqft dry cabin sits at the lakefront. Could be an office, creative space, home gym, or guest house. Plenty of level parking for RV's. Potential 2nd building site. Fishing pole included.
Sold
Listed by: Windermere Real Estate/PSR Inc • Kristen M Greenlaw
Bought with: ZNonMember-Office-MLS
$675,000
65 E Wannacut Lane, Oroville, WA 98844
3beds
1,596sqft
Single Family Residence
Built in 2003
28.45 Acres Lot
$664,800 Zestimate®
$423/sqft
$2,473 Estimated rent
Home value
$664,800
$618,000 - $711,000
$2,473/mo
Zestimate® history
Owner options
List your home for rent
$2,473/mo
Rent Zestimate®
Find your next renter with Zillow Rental Manager. Plus, with online applications, you can quickly screen prospective tenants – for free.
$2,473/mo
Rent Zestimate®
Refinance and save
$4,105/mo
Est. payment
Refinancing to a lower rate could help reduce your monthly payments and save thousands over the life of the loan.
$4,105/mo
Est. payment
Explore your selling options
Work with a Zillow partner agent
Leverage their expertise and Zillow's premium Showcase listings to get your home seen by more buyers.
Get startedList with your own agent
Get your home in front of millions of buyers by listing it on Zillow.
Learn how to do itSell it yourself
Take full control of how buyers see your home on Zillow by listing For Sale by Owner (FSBO).
List your homeWhat's special
Fishing poleHome gymLarge deckBlue pine ceilingsTiled floorsCustom crafted detailsCathedral ceiling
Zillow last checked:
Listing updated:
Listed by:
Kristen M Greenlaw,
Windermere Real Estate/PSR Inc
Bought with:
Non Member ZDefault
ZNonMember-Office-MLS
Source: NWMLS as distributed by MLS GRID,MLS#: 2226306
Facts & features
Interior
Bedrooms & bathrooms
- Bedrooms: 3
- Bathrooms: 2
- Full bathrooms: 1
- 3/4 bathrooms: 1
- Main level bathrooms: 1
- Main level bedrooms: 2
Heating
- Fireplace, Forced Air, High Efficiency (Unspecified), Stove/Free Standing, Electric
Cooling
- Forced Air, Heat Pump
Appliances
- Included: Dishwashers_, Dryer(s), Microwaves_, Refrigerators_, StovesRanges_, Washer(s), Dishwasher(s), Microwave(s), Refrigerator(s), Stove(s)/Range(s), Water Heater: Electric, Water Heater Location: Laundry/Mudroom
Features
- Ceiling Fan(s), Loft
- Flooring: Concrete, Carpet
- Windows: Double Pane/Storm Window
- Basement: None
- Number of fireplaces: 1
- Fireplace features: See Remarks, Main Level: 1, Fireplace
Interior area
- Total structure area: 1,596
- Total interior livable area: 1,596 sqft
Property
Parking
- Parking features: RV Parking, Driveway, Off Street
Features
- Entry location: Main
- Patio & porch: Concrete, Wall to Wall Carpet, Ceiling Fan(s), Double Pane/Storm Window, Loft, Vaulted Ceiling(s), Fireplace, Water Heater
- Has view: Yes
- View description: Lake, Territorial
- Has water view: Yes
- Water view: Lake
- Waterfront features: Bank-Low, Bank-Medium, Lake, No Bank
- Frontage length: Waterfront Ft: 400ft
Lot
- Size: 28.45 Acres
- Features: Dead End Street, Drought Res Landscape, Dock, High Speed Internet, Outbuildings, Patio, RV Parking, Shop
- Topography: Level,PartialSlope,Sloped,SteepSlope,Terraces
- Residential vegetation: Brush, Wooded
Details
- Parcel number: 3926130031
- Zoning description: Jurisdiction: County
- Special conditions: Standard
Construction
Type & style
- Home type: SingleFamily
- Architectural style: Traditional,1 1/2 Story
- Property subtype: Single Family Residence
Materials
- Wood Siding, Wood Products
- Foundation: Poured Concrete, Slab
- Roof: Metal
Condition
- Very Good
- Year built: 2003
- Major remodel year: 2003
Details
- Builder name: Bob & Jane Thompson
Utilities & green energy
- Electric: Company: Okanogan PUD
- Sewer: Septic Tank, Company: Private
- Water: Shared Well, Company: Private
- Utilities for property: Will Connect
Community & HOA
Community
- Subdivision: Wannacut
Location
- Region: Oroville
Financial & listing details
- Price per square foot: $423/sqft
- Tax assessed value: $395,900
- Annual tax amount: $3,053
- Date on market: 5/19/2024
- Cumulative days on market: 794 days
- Listing terms: Conventional
- Inclusions: Dishwashers, Dryers, Microwaves, Refrigerators, StovesRanges, Washers
- Road surface type: Dirt
Price history
| Date | Event | Price |
|---|---|---|
| 5/17/2024 | Sold | $675,000-2.9%$423/sqft |
Source:  NWMLS as distributed by MLS GRID #2226306 Report a problem NWMLS as distributed by MLS GRID #2226306 Report a problem | ||
| 4/29/2024 | Pending sale | $695,000$435/sqft |
Source: NWMLS as distributed by MLS GRID #2226306 Report a problem | ||
| 4/20/2024 | Listed for sale | $695,000+277.3%$435/sqft |
Source: NWMLS as distributed by MLS GRID #2226306 Report a problem | ||
| 3/23/2021 | Sold | $184,200$115/sqft |
Source: Public Record Report a problem | ||
Public tax history
| Year | Property taxes | Tax assessment |
|---|---|---|
| 2024 | $3,344 +7.9% | $395,900 +3.5% |
| 2023 | $3,099 +1% | $382,500 +26.6% |
| 2022 | $3,070 -4.3% | $302,100 |
| 2021 | $3,208 -2.6% | $302,100 |
| 2020 | $3,294 +7.2% | $302,100 +9.3% |
| 2019 | $3,073 | $276,300 |
| 2018 | $3,073 +22.2% | $276,300 |
| 2017 | $2,514 -17.7% | $276,300 |
| 2016 | $3,055 +13.3% | $276,300 |
| 2015 | $2,697 -0.3% | $276,300 +6.6% |
| 2013 | $2,705 | $259,200 -25.3% |
| 2011 | -- | $347,000 -10% |
| 2010 | -- | $385,500 |
| 2009 | $3,058 | $385,500 |
Find assessor info on the county website
Neighborhood: 98844
Nearby homes
- $499,0003 bd2 ba1.1k sqft60 E Wannacut Ln, Oroville, WA 98844For Sale

- $172,0000.75 Acres93 E Wannacut Ln #C, Oroville, WA 98844Sold

- $398,9802 bd1 ba808 sqft40 E Wannacut Ln, Oroville, WA 98844Pending
- $1,650,0001 bd1 ba3.8k sqft111 E Wannacut Ln, Oroville, WA 98844Sold

- $237,500157.42 Acres12 E Wannacut Ln, Oroville, WA 98844Sold
- $22,00020.12 AcresLOT 57 Palmer Mountain Rd, Oroville, WA 98844Sold
- $275,0003 bd1 ba840 sqft141 E Wannacut Ln, Oroville, WA 98844Sold
- $105,00020.2 AcresLOT 4 Whiskey Mountain Rnch, Tonasket, WA 98855Sold
Nearby schools
GreatSchools rating
- 5/10Oroville Elementary SchoolGrades: PK-6Distance: 5.3 mi
- 4/10Oroville Middle-High SchoolGrades: 7-12Distance: 5.4 mi
Schools provided by the listing agent
- Elementary: Oroville Elementary
- Middle: Oroville High
- High: Oroville High
Source: NWMLS as distributed by MLS GRID. This data may not be complete. We recommend contacting the local school district to confirm school assignments for this home.


Get pre-qualified for a loan
At Zillow Home Loans, we can pre-qualify you in as little as 5 minutes with no impact to your credit score.An equal housing lender. NMLS #10287.
- Washington
- Okanogan County
- Oroville
- 98844
- 65 E Wannacut Lane
Nearby cities
Nearby zip codes
Other Oroville Topics
