Built it 1908, this home has been part of Oroville's history for over a century! Bring your vision and personal touches to revive this neat old home. Centrally located just a couple blocks off Main Street, near banks, businesses and local schools makes this an ideal property. Situated on an oversized lot, giving you extra space to spread out. Oroville offers a golf course, beautiful lakes and is near an abundance of public land to explore. This home is waiting for you!
Pending
Listed by: CB Cascade RE - Oroville • Emelia Erickson
Price cut: $50K (6/23)
$150,000
1610 Ironwood Street, Oroville, WA 98844
4beds
2,800sqft
Single Family Residence
Built in 1908
0.38 Acres Lot
$-- Zestimate®
$54/sqft
$-- HOA
What's special
Oversized lot
- 176 days |
- 35 |
- 1 |
Zillow last checked:
Listing updated:
Listed by:
Emelia Erickson,
CB Cascade RE - Oroville
Source: NWMLS as distributed by MLS GRID,MLS#: 2484119
Facts & features
Interior
Bedrooms & bathrooms
- Bedrooms: 4
- Bathrooms: 2
- Full bathrooms: 1
- 1/2 bathrooms: 1
- Main level bathrooms: 1
Primary bedroom
- Level: Second
Bedroom
- Level: Second
Bedroom
- Level: Second
Bedroom
- Level: Second
Bathroom full
- Level: Main
Other
- Level: Second
Bonus room
- Level: Main
Dining room
- Level: Main
Entry hall
- Level: Main
Kitchen with eating space
- Level: Main
Living room
- Level: Main
Utility room
- Level: Main
Heating
- Fireplace, Stove/Free Standing, Electric, Pellet
Cooling
- None
Appliances
- Included: Water Heater: Electric
Features
- Flooring: Hardwood, Vinyl, Carpet
- Basement: Partially Finished
- Number of fireplaces: 1
- Fireplace features: Electric, Pellet Stove, Main Level: 1, Fireplace
Interior area
- Total structure area: 2,800
- Total interior livable area: 2,800 sqft
Property
Parking
- Parking features: Driveway, Off Street
Features
- Levels: Two
- Stories: 2
- Entry location: Main
- Patio & porch: Fireplace, Water Heater
- Has view: Yes
- View description: Mountain(s), Territorial
Lot
- Size: 0.38 Acres
- Features: Deck
Details
- Parcel number: 2080030000
- Zoning description: Jurisdiction: City
- Special conditions: Standard
Construction
Type & style
- Home type: SingleFamily
- Architectural style: 2 Story
- Property subtype: Single Family Residence
Materials
- Wood Products
- Foundation: Poured Concrete
- Roof: Composition
Condition
- Year built: 1908
- Major remodel year: 1908
Utilities & green energy
- Electric: Company: Okanogan County PUD
- Sewer: Sewer Connected, Company: City of Oroville
- Water: Community, Company: City of Oroville
Community & HOA
Community
- Subdivision: Oroville
Location
- Region: Oroville
Financial & listing details
- Price per square foot: $54/sqft
- Tax assessed value: $128,700
- Annual tax amount: $1,232
- Date on market: 11/13/2025
- Cumulative days on market: 285 days
- Listing terms: Conventional
Estimated market value
Not available
Estimated sales range
Not available
$2,466/mo
Price history
| Date | Event | Price |
|---|---|---|
| 7/19/2026 | Pending sale | $150,000$54/sqft |
Source:  NWMLS as distributed by MLS GRID #2484119 Report a problem NWMLS as distributed by MLS GRID #2484119 Report a problem | ||
| 6/23/2026 | Price change | $150,000-25%$54/sqft |
Source: NWMLS as distributed by MLS GRID #2484119 Report a problem | ||
| 3/1/2026 | Listed for sale | $200,000$71/sqft |
Source: NWMLS as distributed by MLS GRID #2484119 Report a problem | ||
Public tax history
| Year | Property taxes | Tax assessment |
|---|---|---|
| 2024 | $1,232 +2500.4% | $128,700 +7.6% |
| 2023 | $47 -9.2% | $119,600 +33.6% |
| 2022 | $52 -13.8% | $89,500 +7.2% |
| 2021 | $61 -16.1% | $83,500 +0.7% |
| 2020 | $72 | $82,900 +34.1% |
| 2019 | -- | $61,800 |
| 2018 | $62 +386.6% | $61,800 |
| 2017 | $13 -8.7% | $61,800 |
| 2016 | $14 +1.7% | $61,800 |
| 2015 | $14 +2.8% | $61,800 |
| 2013 | $13 | $61,800 +1.1% |
| 2011 | -- | $61,100 -10% |
| 2010 | -- | $67,900 |
| 2009 | $606 | $67,900 |
Find assessor info on the county website
Monthly payment
Est. payment
Payment breakdown
Explore the cost of this home by adjusting the details. Changes won't be saved.Climate risks
Neighborhood: 98844
Nearby schools
GreatSchools rating
- 5/10Oroville Elementary SchoolGrades: PK-6Distance: 0.6 mi
- 4/10Oroville Middle-High SchoolGrades: 7-12Distance: 0.5 mi
Schools provided by the listing agent
- Elementary: Oroville Elementary
- Middle: Oroville High
- High: Oroville High
Source: NWMLS as distributed by MLS GRID. This data may not be complete. We recommend contacting the local school district to confirm school assignments for this home.
- $589,0006 bd4 ba1.8k sqft914 17th Ave, Oroville, WA 98844For Sale

- $239,0003 bd2 ba1.5k sqft815 16th Ave, Oroville, WA 98844For Sale
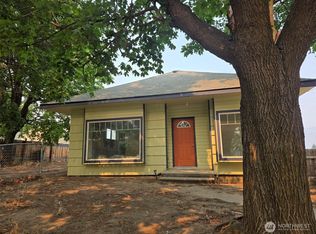
- $401,7000.32 acres915 A 17th Ave, Oroville, WA 98844Off Market

- $350,0003 bd2 ba1.5k sqft1713 Juniper St, Oroville, WA 98844Sold
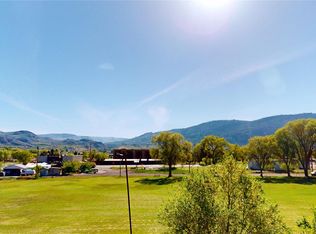
- $175,0005 bd2 ba1.2k sqft1009 17th Ave, Oroville, WA 98844Sold
- $109,7502 bd2 ba1.6k sqft1002 18th Ave, Oroville, WA 98844Sold
- $170,5003 bd1 ba1.2k sqft1008 18th Ave, Oroville, WA 98844Sold
- $299,5005 bd3 ba2.8k sqft1803 Juniper St, Oroville, WA 98844For Sale
A local agent can set up tours, give advice and negotiate with sellers.
Similar homes
- $135,0004 bd2 ba2.4k sqft1308 Juniper Street, Oroville, WA 98844Active
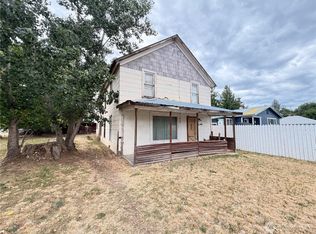 MLS ID #2547387, Ethan Hammond. NWMLS as distributed by MLS GRID
 - $225,0004 bd1 ba2.3k sqftAn Add Orovillle, Oroville, WA 98844Active
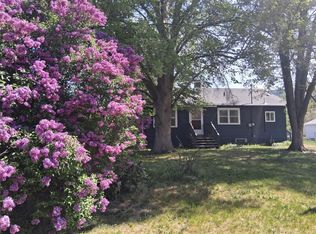 MLS ID #2497233, Suzanne Cheney. NWMLS as distributed by MLS GRID
 - $195,0003 bd2 ba1.4k sqftOkanogan River Ranches, Oroville, WA 98844Active
 MLS ID #2531032, Jennifer Reuben. NWMLS as distributed by MLS GRID
 - $219,7505 bd2 ba2k sqft34 Bonaparte Avenue, Tonasket, WA 98855Active
 MLS ID #2538186, Gerald A. Bradley. NWMLS as distributed by MLS GRID
 - $170,0002 bd1 ba1.7k sqftTownsite Loomis, Loomis, WA 98827ActiveMLS ID #2424902, Gerald A. Bradley. NWMLS as distributed by MLS GRID
