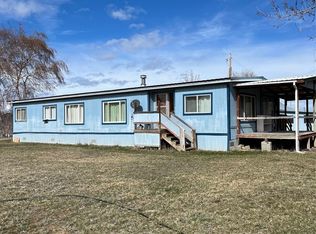
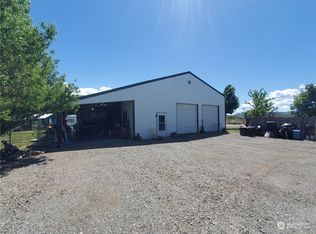
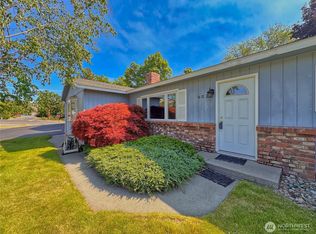
Omak - Magnificent Views & Partially fenced with lots of room to grow! Less than 5 minutes from North 40, Confluence Health, Safeway, Omache Shopping Center, Home Depot, Walmart, and downtown Omak. 10 acres w/private well, septic, pole building, additional storage shed, and outbuilding. Rambler 1422sqft 2+Bedroom/1.75 Bath with vaulted ceilings/wood beam features, living room w/wood stove, new hot water tank, vinyl flooring, & newer heat pump. Back side of home features two entryways - one into laundry room/mudroom w/Jack & Jill bathroom to primary bedroom; another into kitchen/dining room. Front view of home with entryway to living room and outdoor patio with mountain views! Additional den/office could be utilized as another bedroom. All appliances stay. Private driveway. Private Well. Septic. Water Softener - owned. $395,000 MLS-2598251/H-3803
Pending inspection
Listed by: RE/MAX Welcome Home • Rachel Giovacchini • 509-990-8871
$395,000
26 Running Well Lane, Omak, WA 98841
2beds
1,422sqft
Single Family Residence
Built in 2000
10 Acres Lot
$388,100 Zestimate®
$278/sqft
$-- HOA
What's special
Pole buildingMagnificent viewsNewer heat pumpWood beam featuresAdditional storage shedVinyl flooringPrivate driveway
- --
- on Zillow
- 279
- views
- 21
- saves
Likely to sell faster than
Zillow last checked:
Listing updated:
Listed by:
Rachel Giovacchini 509-990-8871 rachel.g@remax.net,
RE/MAX Welcome Home
Source: NWMLS as distributed by MLS GRID,MLS#: 2598251
Facts & features
Interior
Bedrooms & bathrooms
- Bedrooms: 2
- Bathrooms: 2
- Full bathrooms: 1
- 3/4 bathrooms: 1
- Main level bathrooms: 2
- Main level bedrooms: 2
Primary bedroom
- Level: Main
Bedroom
- Level: Main
Bathroom full
- Level: Main
Bathroom three quarter
- Level: Main
Den office
- Level: Main
Dining room
- Level: Main
Entry hall
- Level: Main
Kitchen without eating space
- Level: Main
Living room
- Level: Main
Utility room
- Level: Main
Heating
- Fireplace, Heat Pump, Electric
Cooling
- Heat Pump
Appliances
- Included: Dishwasher, Dryer, Refrigerator, Stove(s)/Range(s), Washer, Dishwasher(s), Dryer(s), Refrigerator(s), Washer(s), Water Heater Location: Primary Bedroom Closet
Features
- Bath Off Primary, Ceiling Fan(s), Dining Room
- Flooring: Engineered Hardwood, Vinyl, Carpet
- Windows: Dbl Pane/Storm Window
- Basement: None
- Number of fireplaces: 1
- Fireplace features: Wood Burning, Main Level: 1, Fireplace
Interior area
- Total structure area: 1,422
- Total interior livable area: 1,422 sqft
Property
Parking
- Parking features: Driveway
Features
- Levels: One
- Stories: 1
- Entry location: Main
- Patio & porch: Bath Off Primary, Ceiling Fan(s), Dbl Pane/Storm Window, Dining Room, Fireplace, Vaulted Ceiling(s), Walk-In Closet(s)
- Has view: Yes
- View description: Mountain(s)
Lot
- Size: 10 Acres
- Features: Dead End Street, Fenced-Fully, Outbuildings, Shop
- Topography: Level
- Residential vegetation: Brush, Garden Space
Details
- Parcel number: 3426130063
- Zoning description: Jurisdiction: County
- Special conditions: Standard
Construction
Type & style
- Home type: SingleFamily
- Architectural style: 1 Story
- Property subtype: Single Family Residence
Materials
- Wood Products
- Foundation: Poured Concrete
- Roof: Composition
Condition
- Year built: 2000
- Major remodel year: 2000
Utilities & green energy
- Electric: Company: PUD
- Sewer: Septic Tank, Company: Septic
- Water: Individual Well, Company: Private Well
Community & HOA
Community
- Subdivision: Omak
Location
- Region: Omak
Financial & listing details
- Price per square foot: $278/sqft
- Tax assessed value: $358,600
- Annual tax amount: $2,361
- Date on market: 10/30/2026
- Listing terms: Conventional,FHA,USDA Loan,VA Loan
- Inclusions: Dishwasher(s), Dryer(s), Refrigerator(s), Stove(s)/Range(s), Washer(s)
- Road surface type: Dirt
Estimated market value
$388,100
$369,000 - $408,000
$2,091/mo
Price history
| Date | Event | Price |
|---|---|---|
| 11/5/2026 | Pending sale | $395,000$278/sqft |
Source:  NWMLS as distributed by MLS GRID #2598251 Report a problem | ||
| 10/30/2026 | Listed for sale | $395,000$278/sqft |
Source: NWMLS as distributed by MLS GRID #2598251 Report a problem | ||
Public tax history
| Year | Property taxes | Tax assessment |
|---|---|---|
| 2025 | $2,361 +80.2% | $358,600 +2.4% |
| 2024 | $1,310 +2.8% | $350,200 +7.7% |
| 2023 | $1,274 -7.1% | $325,300 +29.9% |
| 2022 | $1,371 -12.4% | $250,400 +24.8% |
| 2021 | $1,565 -4.4% | $200,600 |
| 2020 | $1,637 +24.2% | $200,600 |
| 2019 | $1,318 | $200,600 |
| 2018 | $1,318 +4.1% | $200,600 |
| 2017 | $1,266 -12.6% | $200,600 |
| 2016 | $1,447 +7.9% | $200,600 +2.1% |
| 2015 | $1,341 -1.8% | $196,500 |
| 2013 | $1,366 | $196,500 |
| 2011 | -- | $196,500 |
| 2010 | -- | $196,500 |
| 2009 | $2,077 | $196,500 |
Find assessor info on the county website
Monthly payment
Est. payment
Payment breakdown
Explore the cost of this home by adjusting the details. Changes won't be saved.Climate risks
Neighborhood: 98841

Similar homes
- $375,0003 bd3 ba1.8k sqft324 Omak River Road, Omak, WA 98841Active
 MLS ID #2537433, Brian C. Lowary. NWMLS as distributed by MLS GRID
- $439,0003 bd3 ba1.5k sqftQuail Ridge Estates #3, Omak, WA 98841Active
 MLS ID #2577674, Monica Desautel. NWMLS as distributed by MLS GRID
- $369,0003 bd2 ba1.6k sqftWildwood Pud#1, Omak, WA 98841Active
 MLS ID #2573913, Dave Sheeley. NWMLS as distributed by MLS GRID
- $379,0004 bd2 ba1.9k sqft602 Ironwood Street, Omak, WA 98841Active
 MLS ID #2527417, Monica Desautel. NWMLS as distributed by MLS GRID
