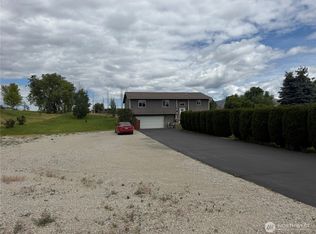
Enjoy space inside and out with this 4-bedroom, 2.75-bath Omak home situated on over an acre of level ground. The spacious floor plan features a comfortable living room, oversized dining room, and sunken family room with wood stove and slider leading to the large back deck—perfect for relaxing or entertaining. The updated kitchen includes appliances, while the large utility room offers plenty of additional storage. Recently remodeled bathrooms and a primary suite with private bath and double closets add to the appeal.Outside, you’ll find an attached 2-car garage plus a shop with carport/equipment bay, partially finished bonus room, and separate equipment lean-to—plenty of space for vehicles, projects, tools, and toys. The level 1+ acre property features a sprinkler system and private well for yard irrigation, along with a swing set and tree house. A great combination of comfortable living, usable acreage, storage, and shop space near Omak!
Active
Listed by: Highland Realty • Brian C. Lowary
$350,000
212 b Nichols Road, Omak, WA 98841
4beds
1,926sqft
Single Family Residence
Built in 1975
1.12 Acres Lot
$-- Zestimate®
$182/sqft
$-- HOA
What's special
Updated kitchenPartially finished bonus roomLarge back deckRecently remodeled bathroomsSunken family roomOversized dining roomWood stove
- --
- on Zillow
- 121
- views
- 6
- saves
Zillow last checked:
Listing updated:
Listed by:
Brian C. Lowary,
Highland Realty
Source: NWMLS as distributed by MLS GRID,MLS#: 2584578
Facts & features
Interior
Bedrooms & bathrooms
- Bedrooms: 4
- Bathrooms: 3
- 3/4 bathrooms: 2
- 1/2 bathrooms: 1
- Main level bathrooms: 3
- Main level bedrooms: 4
Primary bedroom
- Level: Main
Bedroom
- Level: Main
Bedroom
- Level: Main
Bedroom
- Level: Main
Bathroom three quarter
- Level: Main
Bathroom three quarter
- Level: Main
Other
- Level: Main
Dining room
- Level: Main
Entry hall
- Level: Main
Family room
- Level: Main
Kitchen without eating space
- Level: Main
Living room
- Level: Main
Utility room
- Level: Main
Heating
- Forced Air, Heat Pump, Electric
Cooling
- Forced Air, Heat Pump
Appliances
- Included: Dishwasher, Microwave, Refrigerator, Stove(s)/Range(s), Dishwasher(s), Microwave(s), Refrigerator(s)
Features
- Flooring: Vinyl Plank, Carpet
- Basement: None
- Has fireplace: No
Interior area
- Total structure area: 1,926
- Total interior livable area: 1,926 sqft
Property
Parking
- Total spaces: 8
- Parking features: Driveway, Attached Garage, Off Street, RV Parking
- Has attached garage: Yes
- Covered spaces: 2
- Uncovered spaces: 6
Features
- Levels: One
- Stories: 1
- Entry location: Main
Lot
- Size: 1.12 Acres
- Features: Paved, Value In Land, Irrigation, Outbuildings, Patio, RV Parking, Shop
Details
- Parcel number: 3426240062
- Special conditions: Standard
Construction
Type & style
- Home type: SingleFamily
- Architectural style: 1 Story
- Property subtype: Single Family Residence
Materials
- Wood Products
- Foundation: Poured Concrete
- Roof: Metal
Condition
- Good
- Year built: 1975
- Major remodel year: 1975
Utilities & green energy
- Electric: Company: Okanogan PUD
- Sewer: Septic Tank, Company: Septic
- Water: Private, Company: Well
Community & HOA
Community
- Subdivision: Omak
Location
- Region: Omak
Financial & listing details
- Price per square foot: $182/sqft
- Annual tax amount: $2,801
- Date on market: 9/18/2026
- Listing terms: Conventional,FHA,USDA Loan,VA Loan
- Inclusions: Dishwasher(s), Microwave(s), Refrigerator(s), Stove(s)/Range(s)
Estimated market value
Not available
Estimated sales range
Not available
Not available
Price history
| Date | Event | Price |
|---|---|---|
| 9/18/2026 | Listed for sale | $350,000+38.3%$182/sqft |
Source:  NWMLS as distributed by MLS GRID #2584578 Report a problem NWMLS as distributed by MLS GRID #2584578 Report a problem | ||
| 10/24/2018 | Sold | $253,000+6.3%$131/sqft |
Source: NWMLS as distributed by MLS GRID #1335267 Report a problem | ||
| 11/6/2015 | Sold | $238,000+19%$124/sqft |
Source: NWMLS as distributed by MLS GRID #853245 Report a problem | ||
| 8/30/2009 | Sold | $200,000$104/sqft |
Source: NWMLS as distributed by MLS GRID #29096093 Report a problem | ||
Public tax history
Tax history is unavailable.
Monthly payment
Est. payment
Payment breakdown
Explore the cost of this home by adjusting the details. Changes won't be saved.Climate risks
Neighborhood: 98841
Nearby schools
Schools provided by the listing agent
- High: Omak High
Source: NWMLS as distributed by MLS GRID. This data may not be complete. We recommend contacting the local school district to confirm school assignments for this home.
Similar homes
- $324,9003 bd2 ba1.9k sqft2 S Elm Street, Omak, WA 98841Active
 MLS ID #2583793, Cole Harvey. NWMLS as distributed by MLS GRID
 - $370,0004 bd2 ba2.6k sqft7 River Road W, Omak, WA 98841Active
 MLS ID #2557449, Kathy Wilcox. NWMLS as distributed by MLS GRID
 - $375,0003 bd3 ba1.8k sqft324 Omak River Road, Omak, WA 98841Active
 MLS ID #2537433, Brian C. Lowary. NWMLS as distributed by MLS GRID
 - $379,0004 bd2 ba1.9k sqft602 Ironwood Street, Omak, WA 98841Active
 MLS ID #2527417, Monica Desautel. NWMLS as distributed by MLS GRID
