Affordable living in the heart of Omak with a spacious layout offering wonderful separation of living areas across two levels. The main floor features an open concept design with the living room flowing into the dining area and kitchen, while a slider leads to the deck, creating an inviting space for barbecuing, entertaining, or simply relaxing outdoors. The backyard offers mature landscaping and plenty of room for gatherings, gardening, pets, or outdoor enjoyment. Also on the main level are two bedrooms, a full bathroom, and a comfortable primary suite with its own private en suite bath. Downstairs, a generously sized family room provides endless possibilities for a game room, home theater, hobby space, workout area, or additional gathering space, along with another bathroom and the utility room. Enjoy convenient access to downtown Omak, shopping, dining, local parks, and the Okanogan River, with nearby Eastside Park offering walking trails, sports courts, playgrounds, river access, and the home of the annual Omak Stampede.
Active
Listed by: Nick McLean Real Estate Group • Cole Harvey
$359,900
529 Ash Street N, Omak, WA 98841
3beds
1,652sqft
Single Family Residence
Built in 1990
8,712 Square Feet Lot
$353,200 Zestimate®
$218/sqft
$-- HOA
What's special
Backyard offers mature landscapingGenerously sized family room
- --
- on Zillow
- 213
- views
- 9
- saves
Likely to sell faster than
Zillow last checked:
Listing updated:
Listed by:
Cole Harvey,
Nick McLean Real Estate Group
Source: NWMLS as distributed by MLS GRID,MLS#: 2586551
Facts & features
Interior
Bedrooms & bathrooms
- Bedrooms: 3
- Bathrooms: 3
- Full bathrooms: 1
- 3/4 bathrooms: 1
- 1/2 bathrooms: 1
Primary bedroom
- Level: Second
Bedroom
- Level: Second
Bedroom
- Level: Second
Bathroom full
- Level: Second
Bathroom three quarter
- Level: Second
Other
- Level: Second
Other
- Level: Lower
Bonus room
- Level: Lower
Entry hall
- Level: Split
Family room
- Level: Second
Kitchen with eating space
- Level: Second
Living room
- Level: Second
Utility room
- Level: Lower
Heating
- Forced Air, Heat Pump, Electric
Cooling
- Heat Pump
Appliances
- Included: Dishwasher, Dryer, Refrigerator, Stove(s)/Range(s), Washer, Dishwasher(s), Dryer(s), Refrigerator(s), Washer(s)
Features
- Bath Off Primary, Ceiling Fan(s)
- Flooring: Ceramic Tile, Vinyl, Vinyl Plank, Carpet
- Windows: Dbl Pane/Storm Window
- Basement: Daylight
- Has fireplace: No
Interior area
- Total structure area: 1,652
- Total interior livable area: 1,652 sqft
Property
Parking
- Total spaces: 4
- Parking features: Driveway, Attached Garage
- Has attached garage: Yes
- Covered spaces: 2
- Uncovered spaces: 2
Features
- Levels: Multi/Split
- Entry location: Split
- Patio & porch: Bath Off Primary, Ceiling Fan(s), Dbl Pane/Storm Window
- Has view: Yes
- View description: City, Territorial
Lot
- Size: 8,712 Square Feet
- Features: Curbs, Paved, Deck, Outbuildings, Sprinkler System
- Topography: Level,Partial Slope
- Residential vegetation: Garden Space
Details
- Parcel number: 1570120814
- Zoning: City
- Zoning description: Jurisdiction: City
- Special conditions: Standard
Construction
Type & style
- Home type: SingleFamily
- Architectural style: Split Entry
- Property subtype: Single Family Residence
Materials
- Wood Products
- Foundation: Poured Concrete
- Roof: Composition
Condition
- Good
- Year built: 1990
Utilities & green energy
- Electric: Company: Okanogan PUD
- Sewer: Sewer Connected, Company: City of Omak
- Water: Public, Company: City of Omak
Community & HOA
Community
- Subdivision: Omak
Location
- Region: Omak
Financial & listing details
- Price per square foot: $218/sqft
- Tax assessed value: $312,000
- Annual tax amount: $2,466
- Date on market: 9/24/2026
- Listing terms: Conventional,FHA,USDA Loan,VA Loan
- Inclusions: Dishwasher(s), Dryer(s), Refrigerator(s), Stove(s)/Range(s), Washer(s)
Estimated market value
$353,200
$336,000 - $371,000
$2,029/mo
Price history
| Date | Event | Price |
|---|---|---|
| 9/24/2026 | Listed for sale | $359,900+195%$218/sqft |
Source:  NWMLS as distributed by MLS GRID #2586551 Report a problem NWMLS as distributed by MLS GRID #2586551 Report a problem | ||
| 4/8/2003 | Sold | $122,000$74/sqft |
Source: Agent Provided Report a problem | ||
Public tax history
| Year | Property taxes | Tax assessment |
|---|---|---|
| 2025 | $2,465 -7.9% | $312,000 +3.1% |
| 2024 | $2,675 +8.3% | $302,600 +3.2% |
| 2023 | $2,469 +11.1% | $293,200 +40.4% |
| 2022 | $2,224 -0.8% | $208,800 +18.2% |
| 2021 | $2,241 +9% | $176,600 |
| 2020 | $2,055 +2.5% | $176,600 |
| 2019 | $2,006 | $176,600 +13% |
| 2018 | $2,006 +5% | $156,300 |
| 2017 | $1,911 -9% | $156,300 |
| 2016 | $2,099 +9.9% | $156,300 -1.7% |
| 2015 | $1,909 +1.4% | $159,000 |
| 2013 | $1,883 | $159,000 |
| 2011 | -- | $159,000 |
| 2010 | -- | $159,000 |
| 2009 | $1,714 | $159,000 |
Find assessor info on the county website
Monthly payment
Est. payment
Payment breakdown
Explore the cost of this home by adjusting the details. Changes won't be saved.Climate risks
Neighborhood: 98841
Similar homes
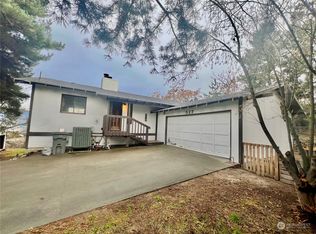
- $335,0005 bd3 ba2.2k sqft741 Sunrise Drive, Omak, WA 98841Active
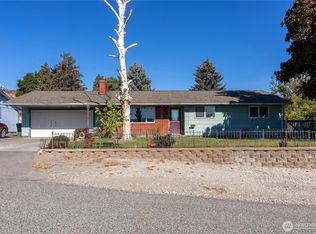 MLS ID #2586217, Cindy L. Carrigan. NWMLS as distributed by MLS GRID
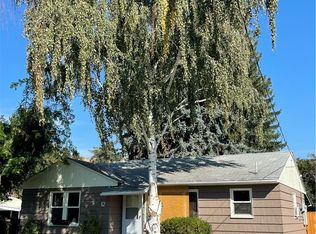
 - $369,0003 bd2 ba1.6k sqftWildwood Pud#1, Omak, WA 98841Active
 MLS ID #2573913, Dave Sheeley. NWMLS as distributed by MLS GRID
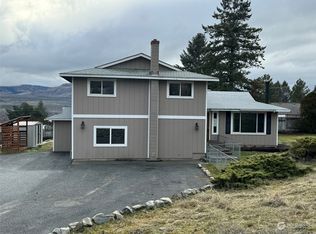
 - $379,0004 bd2 ba1.9k sqft602 Ironwood Street, Omak, WA 98841Active
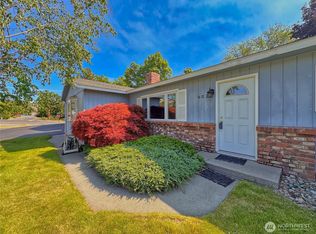 MLS ID #2527417, Monica Desautel. NWMLS as distributed by MLS GRID
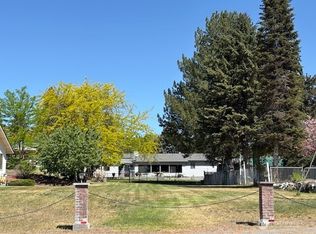
 - $329,0004 bd2 ba2k sqft519 S Ash Street, Omak, WA 98841Active
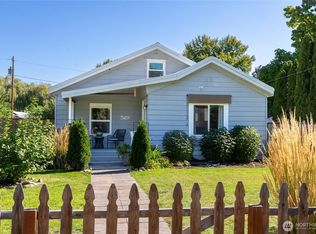 MLS ID #2584127, Marisa Sterling. NWMLS as distributed by MLS GRID
