Big space, big potential. This 4 bedroom, 2.5 bath has the layout that buyers want: vaulted ceilings, a living room with a wood burning fireplace, and a separate dining room. There is a large deck off of the living room with a view of the city and surrounding mountains. A spiral staircase takes you to a daylight basement with its own kitchen, dining area, 2 bedrooms, and a 3/4 bath. Upper and lower levels have sliding doors. Nice garden space. Use your imagination. It's a true fixer upper. The home needs cosmetic repairs, and a first floor kitchen remodel, but you are getting 2,752 sq ft of living space, a 2 car attached garage, and a 10,700 sq ft lot to work with. The roof looks fairly new. and one bathroom has been remodeled. A 1978 build with lots of potential. Don't miss out on this one!
Active
Listed by: Okanogan County Realty, LLC • Michael Goudeau
Price cut: $15K (8/18)
$285,000
527 Ash, Omak, WA 98841
4beds
2,752sqft
Single Family Residence
Built in 1978
10,698 Square Feet Lot
$281,500 Zestimate®
$104/sqft
$-- HOA
What's special
Nice garden spaceSeparate dining roomVaulted ceilingsSpiral staircase
- 52 days
- 373
- 14
Zillow last checked:
Listing updated:
Listed by:
Michael Goudeau,
Okanogan County Realty, LLC
Source: NWMLS as distributed by MLS GRID,MLS#: 2553226
Facts & features
Interior
Bedrooms & bathrooms
- Bedrooms: 4
- Bathrooms: 3
- Full bathrooms: 2
- 3/4 bathrooms: 1
- Main level bathrooms: 2
- Main level bedrooms: 2
Bedroom
- Level: Lower
Bedroom
- Level: Lower
Bedroom
- Level: Main
Bedroom
- Level: Main
Bathroom full
- Level: Lower
Bathroom full
- Level: Main
Bathroom three quarter
- Level: Main
Bonus room
- Level: Lower
Dining room
- Level: Main
Entry hall
- Level: Main
Kitchen with eating space
- Level: Main
Living room
- Level: Main
Utility room
- Level: Lower
Heating
- Heat Pump, Electric
Cooling
- Heat Pump
Features
- Bath Off Primary, Ceiling Fan(s), Dining Room
- Windows: Dbl Pane/Storm Window
- Basement: Partially Finished
- Has fireplace: No
- Fireplace features: Wood Burning
Interior area
- Total structure area: 2,752
- Total interior livable area: 2,752 sqft
Property
Parking
- Total spaces: 2
- Parking features: Driveway, Attached Garage
- Has attached garage: Yes
- Covered spaces: 2
Features
- Levels: One
- Stories: 1
- Entry location: Main
- Patio & porch: Second Kitchen, Bath Off Primary, Ceiling Fan(s), Dbl Pane/Storm Window, Dining Room, Vaulted Ceiling(s), Walk-In Closet(s)
- Has view: Yes
- View description: Mountain(s)
Lot
- Size: 10,698 Square Feet
- Features: Paved, Deck
- Topography: Partial Slope
Details
- Parcel number: 157120803
- Special conditions: Standard
Construction
Type & style
- Home type: SingleFamily
- Architectural style: 1 Story w/Bsmnt.
- Property subtype: Single Family Residence
Materials
- Wood Siding
- Foundation: Poured Concrete
- Roof: Composition
Condition
- Year built: 1978
- Major remodel year: 1978
Utilities & green energy
- Electric: Company: Okanogan PUD
- Sewer: Available, Company: City of Omak
- Water: Public, Company: City of Omak
Community & HOA
Community
- Subdivision: Omak
Location
- Region: Omak
Financial & listing details
- Price per square foot: $104/sqft
- Tax assessed value: $291,400
- Annual tax amount: $2,303
- Date on market: 7/12/2026
- Cumulative days on market: 54 days
- Listing terms: Conventional
Estimated market value
$281,500
$267,000 - $296,000
$2,578/mo
Price history
| Date | Event | Price |
|---|---|---|
| 8/18/2026 | Price change | $285,000-5%$104/sqft |
Source:  NWMLS as distributed by MLS GRID #2553226 Report a problem NWMLS as distributed by MLS GRID #2553226 Report a problem | ||
| 7/13/2026 | Listed for sale | $300,000+15.4%$109/sqft |
Source: NWMLS as distributed by MLS GRID #2553226 Report a problem | ||
| 3/4/2024 | Sold | $259,900+2%$94/sqft |
Source: NWMLS as distributed by MLS GRID #2187744 Report a problem | ||
| 1/26/2024 | Pending sale | $254,900$93/sqft |
Source: NWMLS as distributed by MLS GRID #2187744 Report a problem | ||
| 1/2/2024 | Listed for sale | $254,900+8.5%$93/sqft |
Source: NWMLS as distributed by MLS GRID #2187744 Report a problem | ||
| 11/23/2022 | Sold | $235,000-2%$85/sqft |
Source: NWMLS as distributed by MLS GRID #2004567 Report a problem | ||
| 10/16/2022 | Pending sale | $239,900$87/sqft |
Source: NWMLS as distributed by MLS GRID #2004567 Report a problem | ||
| 10/10/2022 | Listed for sale | $239,900$87/sqft |
Source: NWMLS as distributed by MLS GRID #2004567 Report a problem | ||
Public tax history
| Year | Property taxes | Tax assessment |
|---|---|---|
| 2025 | $2,303 -7% | $291,400 +4.1% |
| 2024 | $2,475 +9.4% | $279,900 +4.2% |
| 2023 | $2,263 -16.9% | $268,500 +6.6% |
| 2022 | $2,724 +0.9% | $251,900 +20.5% |
| 2021 | $2,701 +9.3% | $209,100 |
| 2020 | $2,472 +4.2% | $209,100 |
| 2019 | $2,373 | $209,100 +13.1% |
| 2018 | $2,373 +5% | $184,800 |
| 2017 | $2,261 -8.8% | $184,800 |
| 2016 | $2,480 +9.9% | $184,800 +2.6% |
| 2015 | $2,256 +1.4% | $180,100 |
| 2013 | $2,225 | $180,100 |
| 2011 | -- | $180,100 |
| 2010 | -- | $180,100 |
| 2009 | $832 | $180,100 |
Find assessor info on the county website
Monthly payment
Est. payment
Payment breakdown
Explore the cost of this home by adjusting the details. Changes won't be saved.Climate risks
Neighborhood: 98841
Similar homes
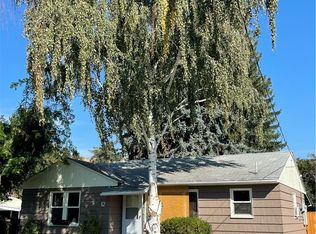
- $289,0004 bd4 ba2.5k sqftGeorges First Addition, Omak, WA 98841Active
 MLS ID #2563093, Donna R Mergen. NWMLS as distributed by MLS GRID
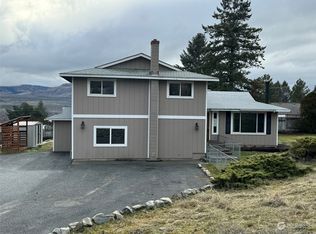
 - $--3 bd1 ba1.3k sqft2 Jonathan Ave W, Omak, WA 98841Auction
 ServiceLink Auction
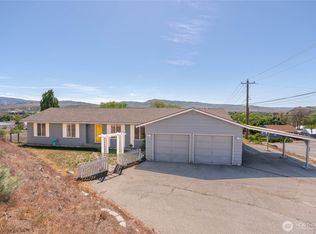
 - $278,0003 bd2 ba1.4k sqftWildwood Pud #1, Omak, WA 98841Active
 MLS ID #2541779, Chris DiJulio. NWMLS as distributed by MLS GRID
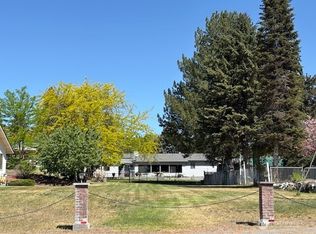
 - $289,0004 bd2 ba2k sqftCentral Add Omak, Omak, WA 98841Active
 MLS ID #2534597, Kory R. Heindselman. NWMLS as distributed by MLS GRID
