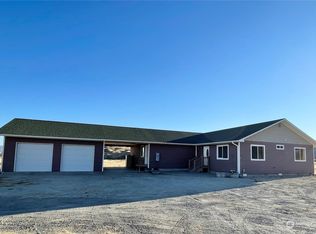
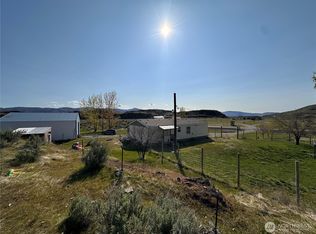
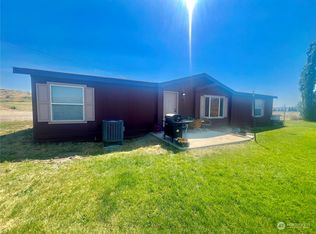
3 bed, 2 bath, 1,404 sq ft home on 5 usable acres just 10 minutes from town. This property offers an easy farm setup with fencing in place, 2 car garage and a versatile 1,440 sq ft shop with a lean-to for equipment or additional covered storage. Inside, the move in ready home features fresh interior paint, new carpets, a dedicated office, living and dining space. Covered front and back porches create inviting spaces for morning coffee or afternoon BBQs! A great fit for hobby farming, simple country living, or anyone seeking space and quiet without sacrificing convenience.
Pending
Listed by: CB Cascade RE - Winthrop • Christina Knapp • 509-557-2700
$395,000
148 Riverside Cutoff Road, Riverside, WA 98849
3beds
1,404sqft
Manufactured Home, Manufactured On Land
Built in 2002
5.83 Acres Lot
$386,500 Zestimate®
$281/sqft
$-- HOA
What's special
- --
- on Zillow
- 334
- views
- 20
- saves
Likely to sell faster than
Zillow last checked:
Listing updated:
Listed by:
Christina Knapp 509-557-2700 christina@cbchelan.com,
CB Cascade RE - Winthrop,
Stephanie Sackman 509-322-2774,
CB Cascade RE - Winthrop
Source: NWMLS as distributed by MLS GRID,MLS#: 2570956
Facts & features
Interior
Bedrooms & bathrooms
- Bedrooms: 3
- Bathrooms: 2
- Full bathrooms: 2
- Main level bathrooms: 2
- Main level bedrooms: 3
Primary bedroom
- Level: Main
Bedroom
- Level: Main
Bedroom
- Level: Main
Bathroom full
- Level: Main
Bathroom full
- Level: Main
Den office
- Level: Main
Dining room
- Level: Main
Entry hall
- Level: Main
Kitchen with eating space
- Level: Main
Living room
- Level: Main
Utility room
- Level: Main
Heating
- Forced Air, Heat Pump, Electric
Cooling
- Forced Air, Heat Pump
Appliances
- Included: Dishwasher, Dryer, Microwave, Refrigerator, Stove(s)/Range(s), Washer, Dishwasher(s), Dryer(s), Microwave(s), Refrigerator(s), Washer(s)
Features
- Bath Off Primary, Ceiling Fan(s), Dining Room
- Flooring: Laminate, Vinyl, Carpet
- Windows: Dbl Pane/Storm Window
- Basement: None
- Has fireplace: No
Interior area
- Total structure area: 1,404
- Total interior livable area: 1,404 sqft
Property
Parking
- Total spaces: 6
- Parking features: Driveway, Detached Garage
- Has garage: Yes
- Covered spaces: 6
Features
- Levels: One
- Stories: 1
- Entry location: Main
- Patio & porch: Bath Off Primary, Ceiling Fan(s), Dbl Pane/Storm Window, Dining Room, Walk-In Closet(s)
- Has view: Yes
- View description: Mountain(s), Territorial
Lot
- Size: 5.83 Acres
- Features: Deck, Fenced-Fully, Gated Entry, Outbuildings, Shop
- Topography: Equestrian,Level,Steep Slope
- Residential vegetation: Garden Space, Pasture
Details
- Parcel number: 3426040027
- Special conditions: Standard
Construction
Type & style
- Home type: MobileManufactured
- Architectural style: Manuf-Double Wide
- Property subtype: Manufactured Home, Manufactured On Land
Materials
- Wood Products
- Foundation: Concrete Ribbon
- Roof: Composition
Condition
- Year built: 2002
Utilities & green energy
- Electric: Company: Okanogan PUD
- Sewer: Septic Tank
- Water: Community, Company: Duck Lake Water
Community & HOA
Community
- Subdivision: Riverside
Location
- Region: Riverside
Financial & listing details
- Price per square foot: $281/sqft
- Tax assessed value: $269,000
- Annual tax amount: $1,376
- Date on market: 8/19/2026
- Listing terms: Conventional
- Inclusions: Dishwasher(s), Dryer(s), Microwave(s), Refrigerator(s), Stove(s)/Range(s), Washer(s)
- Body type: Double Wide
Estimated market value
$386,500
$367,000 - $406,000
Not available
Price history
| Date | Event | Price |
|---|---|---|
| 10/8/2026 | Pending sale | $395,000$281/sqft |
Source:  NWMLS as distributed by MLS GRID #2570956 Report a problem NWMLS as distributed by MLS GRID #2570956 Report a problem | ||
| 8/19/2026 | Listed for sale | $395,000+146.9%$281/sqft |
Source: NWMLS as distributed by MLS GRID #2570956 Report a problem | ||
| 9/7/2011 | Sold | $160,000-8%$114/sqft |
Source: NWMLS as distributed by MLS GRID #245403 Report a problem | ||
| 7/28/2011 | Pending sale | $174,000$124/sqft |
Source: John L Scott Real Estate #245403 Report a problem | ||
| 7/6/2011 | Listed for sale | $174,000$124/sqft |
Source: John L Scott Real Estate #245403 Report a problem | ||
Public tax history
| Year | Property taxes | Tax assessment |
|---|---|---|
| 2025 | $1,377 -34.2% | $269,000 +8.1% |
| 2024 | $2,092 +14.2% | $248,800 +8.8% |
| 2023 | $1,832 +8.7% | $228,600 +36.2% |
| 2022 | $1,686 -3.5% | $167,900 +19.8% |
| 2021 | $1,748 +11.9% | $140,100 |
| 2020 | $1,562 +1.7% | $140,100 |
| 2019 | $1,537 | $140,100 |
| 2018 | $1,537 +5.2% | $140,100 |
| 2017 | $1,461 -18.8% | $140,100 |
| 2016 | $1,799 +11.2% | $140,100 -11.2% |
| 2015 | $1,618 -1.6% | $157,800 |
| 2013 | $1,645 | $157,800 +18.4% |
| 2011 | -- | $133,300 |
| 2010 | -- | $133,300 |
| 2009 | $1,402 | $133,300 |
Find assessor info on the county website
Monthly payment
Climate risks
Neighborhood: 98849
Similar homes
- $375,0003 bd2 ba1.7k sqft81 & 81A Johnson Creek Road, Omak, WA 98841Active
 MLS ID #2595384, Nate Brown. NWMLS as distributed by MLS GRID
 - $319,0003 bd2 ba1.4k sqft86 Miller Road, Omak, WA 98841Active
 MLS ID #2594372, Brice Fullerton. NWMLS as distributed by MLS GRID
 - $350,0003 bd2 ba1.9k sqft918 2nd Avenue S, Okanogan, WA 98840Active
 MLS ID #2595457, Donna R Mergen. NWMLS as distributed by MLS GRID
 - $--3 bd2 ba1.6k sqft178 Cook Mountain Rd N, Okanogan, WA 98840Auction
 ServiceLink Auction
