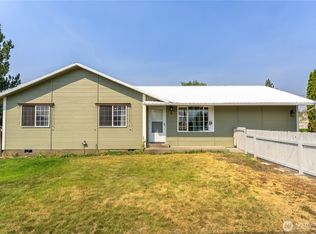
Omak - Mountain Views from enormous bay window in living room - Heart of Omak rambler - 1176sqft 2+bedroom/1 bath home w/manicured front & back yard. Multiple outbuildings include 1600sqft shed/shop power running to it. Living room, kitchen with lots of cabinet space & dining, fully remodeled bathroom, and three bedrooms w/hardwood floors. All appliances staying. Double closets within two bedrooms & slider leading to back yard within another. New light fixtures & interior paint. Attached 1 car garage. Backyard includes fire pit & deck for all your entertaining needs! Underground sprinkler system for front and back yard - fully fenced. Double pane windows. Additional side parking or entry from East side of street. City utilities. $284,900 MLS-2532666/H-3761
Active
Listed by: RE/MAX Welcome Home • Rachel Giovacchini
Price cut: $15K (7/23)
$284,900
703 Sunrise Drive, Omak, WA 98841
3beds
1,176sqft
:
Get pre-qualified$1,738/mo
Single Family Residence
Built in 1962
7,649 Square Feet Lot
$281,200 Zestimate®
$242/sqft
$-- HOA
What's special
Fully remodeled bathroomAll appliances stayingDouble pane windows
- 63 days |
- 229 |
- 14 |
Zillow last checked:
Listing updated:
Listed by:
Rachel Giovacchini,
RE/MAX Welcome Home
Source: NWMLS as distributed by MLS GRID,MLS#: 2532666
Facts & features
Interior
Bedrooms & bathrooms
- Bedrooms: 3
- Bathrooms: 1
- Full bathrooms: 1
- Main level bathrooms: 1
- Main level bedrooms: 3
Bedroom
- Level: Main
Bedroom
- Level: Main
Bedroom
- Level: Main
Bathroom full
- Level: Main
Dining room
- Level: Main
Entry hall
- Level: Main
Kitchen with eating space
- Level: Main
Living room
- Level: Main
Utility room
- Level: Main
Heating
- Heat Pump, Electric
Cooling
- Heat Pump
Appliances
- Included: Dishwasher, Dryer, Refrigerator, Stove(s)/Range(s), Washer, Dishwasher(s), Dryer(s), Refrigerator(s), Washer(s)
Features
- Flooring: Hardwood, Laminate, Vinyl
- Basement: None
- Has fireplace: No
Interior area
- Total structure area: 1,176
- Total interior livable area: 1,176 sqft
Property
Parking
- Total spaces: 7
- Parking features: Driveway, Attached Garage
- Has attached garage: Yes
- Covered spaces: 1
- Uncovered spaces: 6
Features
- Levels: One
- Stories: 1
- Entry location: Main
- Has view: Yes
- View description: Mountain(s)
Lot
- Size: 7,649 Square Feet
- Features: Corner Lot, Paved, Deck, Fenced-Fully, High Speed Internet, Outbuildings, Patio, Sprinkler System
- Topography: Level
- Residential vegetation: Garden Space
Details
- Parcel number: 1900021300
- Zoning description: Jurisdiction: City
- Special conditions: Standard
Construction
Type & style
- Home type: SingleFamily
- Architectural style: 1 Story
- Property subtype: Single Family Residence
Materials
- Wood Siding
- Foundation: Poured Concrete
- Roof: Composition
Condition
- Year built: 1962
- Major remodel year: 1962
Utilities & green energy
- Electric: Company: PUD
- Sewer: Sewer Connected, Company: City of Omak
- Water: Public, Company: City of Omak
- Utilities for property: Spectrum
Community & HOA
Community
- Subdivision: Omak
Location
- Region: Omak
Financial & listing details
- Price per square foot: $242/sqft
- Tax assessed value: $226,600
- Annual tax amount: $1,956
- Date on market: 6/2/2026
- Cumulative days on market: 64 days
- Listing terms: Conventional,FHA,USDA Loan,VA Loan
- Inclusions: Dishwasher(s), Dryer(s), Refrigerator(s), Stove(s)/Range(s), Washer(s)
Estimated market value
$281,200
$267,000 - $295,000
$1,597/mo
Price history
| Date | Event | Price |
|---|---|---|
| 7/23/2026 | Price change | $284,900-5%$242/sqft |
Source:  NWMLS as distributed by MLS GRID #2532666 Report a problem NWMLS as distributed by MLS GRID #2532666 Report a problem | ||
| 6/2/2026 | Listed for sale | $299,900+20%$255/sqft |
Source: NWMLS as distributed by MLS GRID #2532666 Report a problem | ||
| 5/20/2022 | Sold | $249,900+2%$213/sqft |
Source: NWMLS as distributed by MLS GRID #1902056 Report a problem | ||
| 3/22/2022 | Pending sale | $245,000$208/sqft |
Source: NWMLS as distributed by MLS GRID #1902056 Report a problem | ||
| 3/15/2022 | Listed for sale | $245,000+4.3%$208/sqft |
Source: NWMLS as distributed by MLS GRID #1902056 Report a problem | ||
| 11/13/2021 | Listing removed | -- |
Source:  RE/MAX International Report a problem RE/MAX International Report a problem | ||
| 9/29/2021 | Pending sale | $234,900$200/sqft |
Source: RE/MAX International #1830367 Report a problem | ||
| 9/21/2021 | Price change | $234,900-2.1%$200/sqft |
Source: RE/MAX International #1830367 Report a problem | ||
| 9/8/2021 | Listed for sale | $239,900+72.6%$204/sqft |
Source: RE/MAX International #1830367 Report a problem | ||
| 12/10/2007 | Sold | $139,000+33.7%$118/sqft |
Source: NWMLS as distributed by MLS GRID #27138479 Report a problem | ||
| 9/29/2005 | Sold | $104,000$88/sqft |
Source: NWMLS as distributed by MLS GRID #25072813 Report a problem | ||
Public tax history
| Year | Property taxes | Tax assessment |
|---|---|---|
| 2024 | $2,008 +8.2% | $226,600 +3.1% |
| 2023 | $1,855 +10.6% | $219,700 +39.2% |
| 2022 | $1,678 -1.1% | $157,800 +17% |
| 2021 | $1,696 +7.9% | $134,900 |
| 2020 | $1,572 +2.5% | $134,900 |
| 2019 | $1,535 | $134,900 +14.1% |
| 2018 | $1,535 +5% | $118,200 |
| 2017 | $1,462 -8% | $118,200 |
| 2016 | $1,590 +9.9% | $118,200 +14.5% |
| 2015 | $1,446 +1.5% | $103,200 |
| 2013 | $1,425 | $103,200 |
| 2011 | -- | $103,200 |
| 2010 | -- | $103,200 |
| 2009 | $1,113 | $103,200 |
Find assessor info on the county website
Monthly payment
Est. payment
Payment breakdown
Explore the cost of this home by adjusting the details. Changes won't be saved.Climate risks
Neighborhood: 98841
Nearby schools
GreatSchools rating
- NAN Omak Elementary SchoolGrades: PK-2Distance: 0.5 mi
- 2/10Omak Middle SchoolGrades: 6-8Distance: 0.6 mi
- 3/10Washington Virtual Academy Omak High SchoolGrades: 9-12Distance: 0.7 mi
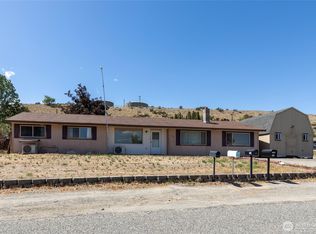
- $207,0003 bd2 ba1.7k sqft709 Sunrise Dr, Omak, WA 98841Sold
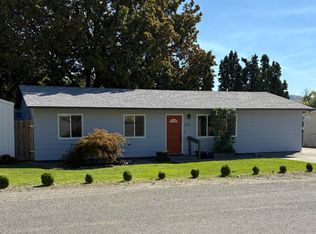
- $287,9004 bd2 ba1.4k sqft712 Sunrise Dr, Omak, WA 98841Sold
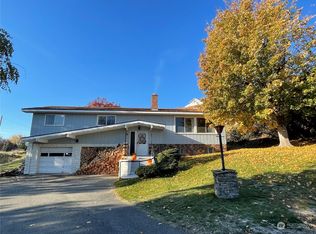
- $386,0004 bd3 ba2.2k sqft31 Jonathan Ave W, Omak, WA 98841Sold
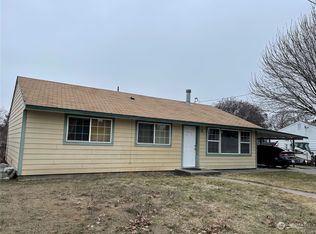
- $222,0002 bd2 ba1k sqft626 N Main St, Omak, WA 98841Sold
- $149,3504 bd2 ba2.2k sqft728 Sunrise Dr, Omak, WA 98841Sold
- $290,0003 bd2 ba1.8k sqft23 W Hale Ave, Omak, WA 98841Sold
- $406,5004 bd3 ba3.3k sqft116 W Hale Ave, Omak, WA 98841Sold
- $220,0003 bd3 ba2.3k sqft111 W Hale Ave, Omak, WA 98841Sold
A local agent can set up tours, give advice and negotiate with sellers.
Similar homes
- $299,0003 bd2 ba1.3k sqft5 Sand Flat Road, Omak, WA 98841Active
 MLS ID #2561894, Marisa Sterling. NWMLS as distributed by MLS GRID
 - $305,0004 bd1 ba1.2k sqft612 Skyview Drive, Omak, WA 98841Active
 MLS ID #2547445, Summer Olson. NWMLS as distributed by MLS GRID
 - $299,0003 bd1 ba1.1k sqft410 W Bartlett Street, Omak, WA 98841Active
 MLS ID #2539124, Stephanie Sackman. NWMLS as distributed by MLS GRID
 - $298,0003 bd2 ba1.4k sqftWildwood Pud #1, Omak, WA 98841Active
 MLS ID #2541779, Chris DiJulio. NWMLS as distributed by MLS GRID
 - $315,0003 bd2 ba1.5k sqftWildwood, Omak, WA 98841ActiveMLS ID #2554523, Mary C. Niemeyer. NWMLS as distributed by MLS GRID
- $324,9003 bd2 ba1.4k sqft620 Skyview Drive, Omak, WA 98841ActiveMLS ID #2539613, Rachel Giovacchini. NWMLS as distributed by MLS GRID
- $299,0004 bd1 ba1.2k sqftRidge Terrace Omak, Omak, WA 98841ActiveMLS ID #2552365, Nate Brown. NWMLS as distributed by MLS GRID
- $285,0002 bd1 ba1k sqft3 Sand Flat Rd, Omak, WA 98841ActiveMLS ID #2530354, Michael Goudeau. NWMLS as distributed by MLS GRID
- $278,5003 bd2 ba1.3k sqftUnit 11 Tract A, Omak, WA 98841ActiveMLS ID #2554518, Mary C. Niemeyer. NWMLS as distributed by MLS GRID
- $320,0003 bd1 ba1.3k sqft22 Kermel Road, Omak, WA 98841ActiveMLS ID #2490109, Stephanie Sackman. NWMLS as distributed by MLS GRID
- $389,0003 bd2 ba1.7k sqftPinyon Place Plat Alteration, Omak, WA 98841ActiveMLS ID #2490483, Tyler Vickrey. NWMLS as distributed by MLS GRID
- $404,9003 bd2 ba1.7k sqftPrechts 1st Add Omak, Omak, WA 98841ActiveMLS ID #2506269, Samantha Velasco De Reyes. NWMLS as distributed by MLS GRID
- $299,9003 bd1 ba1.5k sqft765 3rd Avenue N, Okanogan, WA 98840ActiveMLS ID #2559977, Mary C. Niemeyer. NWMLS as distributed by MLS GRID
- $215,0003 bd1 ba1.5k sqft28 N Fir St, Omak, WA 98841ActiveMLS ID #2487125, Anna Marie Dalbey. NWMLS as distributed by MLS GRID
- $275,0002 bd1 ba1.6k sqft2274 Elmway, Okanogan, WA 98840ActiveMLS ID #2537393, Summer Olson. NWMLS as distributed by MLS GRID
- $399,9993 bd2 ba1.6k sqftSagelands Add Phase 2 Omak, Omak, WA 98841ActiveMLS ID #2495532, Samantha Velasco De Reyes. NWMLS as distributed by MLS GRID
- $179,9003 bd2 ba1.4k sqftSaulsbury Sp, Omak, WA 98841ActiveMLS ID #2538261, Kory R. Heindselman. NWMLS as distributed by MLS GRID
- $275,0003 bd1 ba792 sqftThompsons Crawfish Lake Lots, Riverside, WA 98849ActiveMLS ID #2557373, Kathy Wilcox. NWMLS as distributed by MLS GRID
- $280,0002 bd2 ba1.6k sqft111 Lower Tower Street, Riverside, WA 98849ActiveMLS ID #2475684, Summer Olson. NWMLS as distributed by MLS GRID
- $--2 bd2 ba864 sqft226 Conconully St, Okanogan, WA 98840AuctionAuction.com 2
