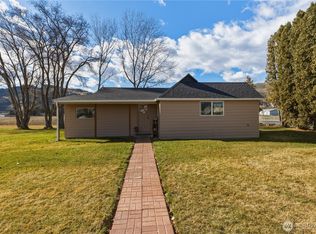
Rare opportunity to own a piece of history with this charming 1956 Sears Roebuck bungalow situated on just under an acre along the Okanogan River. Tucked away on a quiet street just outside of city limits, this home offers the perfect blend of privacy, character, and waterfront living. Enjoy approximately 90 feet of river frontage complete with your own beach area and gazebo—an ideal setting for morning coffee, summer gatherings, evening sunsets, or simply relaxing while taking in the peaceful surroundings. The fully fenced yard has mature vegetation and is enhanced by underground sprinklers, making it easy to keep the landscape looking its best throughout the season. The property also features a detached two-car garage, additional carport, and RV parking, providing plenty of room for vehicles, boats, and recreational toys. The basement is mostly finished giving opportunity for 2 extra bedrooms. This one-of-a-kind riverfront home is a rare combination of charm, space, and waterfront enjoyment.
Pending inspection
Listed by: CB Cascade RE - Winthrop • Stephanie Sackman
$340,000
2080 James Avenue, Okanogan, WA 98840
3beds
1,235sqft
:
Get pre-qualified$2,074/mo
Single Family Residence
Built in 1956
0.83 Acres Lot
$328,900 Zestimate®
$275/sqft
$-- HOA
What's special
Own beach areaRv parkingBasement is mostly finishedDetached two-car garageUnderground sprinklersMature vegetationFully fenced yard
- 39 days |
- 432 |
- 24 |
Zillow last checked:
Listing updated:
Listed by:
Stephanie Sackman,
CB Cascade RE - Winthrop,
Christina Knapp,
CB Cascade RE - Winthrop
Source: NWMLS as distributed by MLS GRID,MLS#: 2539118
Facts & features
Interior
Bedrooms & bathrooms
- Bedrooms: 3
- Bathrooms: 1
- Full bathrooms: 1
- Main level bathrooms: 1
- Main level bedrooms: 3
Other
- Level: Lower
Dining room
- Level: Main
Entry hall
- Level: Main
Family room
- Level: Main
Heating
- Fireplace, Ductless, Forced Air, Heat Pump, Electric, Wood
Cooling
- Ductless
Appliances
- Included: Dryer, Microwave, Refrigerator, Stove(s)/Range(s), Washer, Dryer(s), Microwave(s), Refrigerator(s), Washer(s), Water Heater Location: Basement
Features
- Ceiling Fan(s)
- Flooring: Ceramic Tile, Hardwood, Laminate
- Basement: Partially Finished
- Number of fireplaces: 2
- Fireplace features: Wood Burning, Lower Level: 1, Main Level: 1, Fireplace
Interior area
- Total structure area: 1,235
- Total interior livable area: 1,235 sqft
Property
Parking
- Total spaces: 3
- Parking features: Attached Carport, Driveway, Detached Garage, Off Street, RV Parking
- Has garage: Yes
- Has carport: Yes
- Covered spaces: 3
Features
- Levels: One
- Stories: 1
- Entry location: Main
- Patio & porch: Ceiling Fan(s), Fireplace, Sprinkler System
- Has view: Yes
- View description: Mountain(s), River, Territorial
- Has water view: Yes
- Water view: River
- Waterfront features: High Bank, River
- Frontage length: Waterfront Ft: 90
Lot
- Size: 0.83 Acres
- Features: Paved, Deck, Fenced-Fully, Outbuildings, RV Parking
- Topography: Level,Partial Slope
- Residential vegetation: Pasture
Details
- Parcel number: 5410070002
- Zoning description: Jurisdiction: County
- Special conditions: Standard
Construction
Type & style
- Home type: SingleFamily
- Architectural style: 1 Story w/Bsmnt.
- Property subtype: Single Family Residence
Materials
- Wood Products
- Foundation: Poured Concrete
- Roof: Composition
Condition
- Year built: 1956
- Major remodel year: 1956
Utilities & green energy
- Electric: Company: Okanogan PUD
- Sewer: Septic Tank
- Water: Individual Well
Community & HOA
Community
- Subdivision: Okanogan
Location
- Region: Okanogan
Financial & listing details
- Price per square foot: $275/sqft
- Tax assessed value: $280,800
- Annual tax amount: $606
- Date on market: 6/22/2026
- Cumulative days on market: 35 days
- Listing terms: Conventional,FHA,VA Loan
- Inclusions: Dryer(s), Microwave(s), Refrigerator(s), Stove(s)/Range(s), Washer(s)
Estimated market value
$328,900
$312,000 - $345,000
$1,637/mo
Price history
| Date | Event | Price |
|---|---|---|
| 7/15/2026 | Pending sale | $340,000$275/sqft |
Source:  NWMLS as distributed by MLS GRID #2539118 Report a problem NWMLS as distributed by MLS GRID #2539118 Report a problem | ||
| 6/17/2026 | Listed for sale | $340,000+126.7%$275/sqft |
Source: NWMLS as distributed by MLS GRID #2539118 Report a problem | ||
| 6/22/2017 | Sold | $150,000$121/sqft |
Source: Public Record Report a problem | ||
Public tax history
| Year | Property taxes | Tax assessment |
|---|---|---|
| 2024 | $616 +6.9% | $280,800 +8.3% |
| 2023 | $576 -4.2% | $259,200 +46% |
| 2022 | $601 -74.1% | $177,500 +16.5% |
| 2021 | $2,322 +11.9% | $152,300 |
| 2020 | $2,076 -1.9% | $152,300 |
| 2019 | $2,116 | $152,300 +16.3% |
| 2018 | $2,116 +5.9% | $131,000 |
| 2017 | $1,999 -1.3% | $131,000 |
| 2016 | $2,026 +20.1% | $131,000 |
| 2015 | $1,687 -1.9% | $131,000 |
| 2013 | $1,719 | $131,000 +3.3% |
| 2011 | -- | $126,800 |
| 2010 | -- | $126,800 |
| 2009 | $1,451 | $126,800 |
Find assessor info on the county website
Monthly payment
Est. payment
Payment breakdown
Explore the cost of this home by adjusting the details. Changes won't be saved.Climate risks
Neighborhood: 98840
Nearby schools
GreatSchools rating
- 6/10Grainger Elementary SchoolGrades: K-5Distance: 2.1 mi
- 4/10Okanogan Middle SchoolGrades: 6-8Distance: 1.6 mi
- 7/10Okanogan High SchoolGrades: 9-12Distance: 1.6 mi

- $165,0003 bd2 ba1.4k sqft2090 James Ave, Okanogan, WA 98840Sold
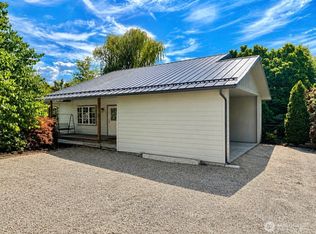
- $420,0003 bd1 ba1.3k sqft2050 James Ave, Okanogan, WA 98840For Sale
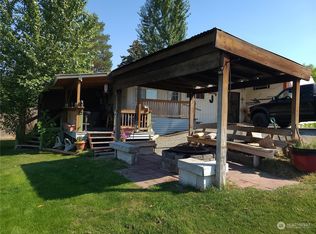
- $268,7001 bd-- ba1k sqft2134 Burton Ave, Okanogan, WA 98840Off Market
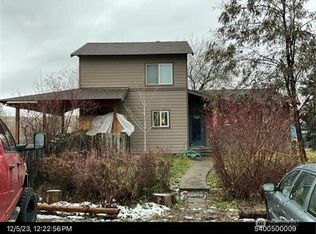
- $330,0002 bd2 ba1.6k sqft2170 Burton Ave, Okanogan, WA 98840Sold
- $55,0000.46 Acres0 Elmway, Okanogan, WA 98840Sold
- $180,0003 bd1 ba2k sqft111 Valley St, Okanogan, WA 98840Sold
- $55,0000.32 Acres2007 Burton Ave, Okanogan, WA 98840Sold
- $--3 bd1 ba2.1k sqft2179 Elmway Hwy, Okanogan, WA 98840Off Market
A local agent can set up tours, give advice and negotiate with sellers.
A local lender can help you make sure your offer is ready when you are.
Similar homes
- $420,0003 bd1 ba1.3k sqft2050 James Avenue, Okanogan, WA 98840ActiveMLS ID #2544118, Rachel Giovacchini. NWMLS as distributed by MLS GRID
- $275,0002 bd1 ba1.6k sqft2274 Elmway, Okanogan, WA 98840Active
 MLS ID #2537393, Summer Olson. NWMLS as distributed by MLS GRID
 - $320,0003 bd1 ba1.3k sqft22 Kermel Road, Omak, WA 98841Active
 MLS ID #2490109, Stephanie Sackman. NWMLS as distributed by MLS GRID
 - $425,0004 bd2 ba1.8k sqft873 1st Avenue S, Okanogan, WA 98840Active
 MLS ID #2540232, Karen Wagner. NWMLS as distributed by MLS GRID
 - $--2 bd2 ba864 sqft226 Conconully St, Okanogan, WA 98840AuctionAuction.com 2
- $299,0003 bd1 ba1.1k sqft410 W Bartlett Street, Omak, WA 98841ActiveMLS ID #2539124, Stephanie Sackman. NWMLS as distributed by MLS GRID
- $324,9003 bd2 ba1.4k sqft620 Skyview Drive, Omak, WA 98841ActiveMLS ID #2539613, Rachel Giovacchini. NWMLS as distributed by MLS GRID
- $305,0004 bd1 ba1.2k sqft612 Skyview Drive, Omak, WA 98841ActiveMLS ID #2547445, Summer Olson. NWMLS as distributed by MLS GRID
- $299,0004 bd1 ba1.2k sqftRidge Terrace Omak, Omak, WA 98841ActiveMLS ID #2552365, Nate Brown. NWMLS as distributed by MLS GRID
- $298,0003 bd2 ba1.4k sqftWildwood Pud #1, Omak, WA 98841ActiveMLS ID #2541779, Chris DiJulio. NWMLS as distributed by MLS GRID
- $389,0003 bd2 ba1.7k sqftPinyon Place Plat Alteration, Omak, WA 98841ActiveMLS ID #2490483, Tyler Vickrey. NWMLS as distributed by MLS GRID
- $289,0003 bd2 ba1.7k sqftA, Okanogan, WA 98840ActiveMLS ID #2502015, Earl Worthington. NWMLS as distributed by MLS GRID
- $230,0001 bd3 ba1.6k sqftGregory Tract, Okanogan, WA 98840ActiveMLS ID #2152722, Kathy Wilcox. NWMLS as distributed by MLS GRID
- $399,0002 bd2 ba1.4k sqft727 Kenwood St, Omak, WA 98841For Sale By OwnerFSBO-Online.com
- $429,9003 bd3 ba1.8k sqft324 Omak River Road, Omak, WA 98841ActiveMLS ID #2537433, Brian C. Lowary. NWMLS as distributed by MLS GRID
- $404,9003 bd2 ba1.7k sqftPrechts 1st Add Omak, Omak, WA 98841ActiveMLS ID #2506269, Samantha Velasco De Reyes. NWMLS as distributed by MLS GRID
- $329,9003 bd2 ba1.7k sqft6 Nomak, Omak, WA 98841ActiveMLS ID #2513461, Shane DeVon. NWMLS as distributed by MLS GRID
- $290,0002 bd1 ba1k sqft3 Sand Flat Rd, Omak, WA 98841ActiveMLS ID #2530354, Michael Goudeau. NWMLS as distributed by MLS GRID
- $449,0001 bd2 ba1.1k sqft46 Shumway Road, Omak, WA 98841ActiveMLS ID #2528434, Nate Brown. NWMLS as distributed by MLS GRID
- $374,9503 bd2 ba1.2k sqft2 Oakes Drive, Tonasket, WA 98855ActiveMLS ID #2526815, Chris C. Nye. NWMLS as distributed by MLS GRID
