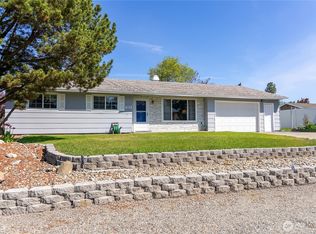
Beautifully maintained and full of charm, this inviting Omak rambler offers comfortable living inside and out! Situated on a spacious corner lot with mature trees, attractive landscaping, and underground sprinklers, this 3-bedroom, 1.75-bath home makes a great first impression. Inside, a welcoming living room features a cozy freestanding propane stove, while the vaulted dining area flows into a thoughtfully designed kitchen with abundant cabinetry, generous counter space, and stainless steel appliances. A sliding glass door opens to a private, fully fenced stamped concrete patio, perfect for outdoor dining, entertaining, or simply relaxing. The nicely landscaped yard provides plenty of additional outdoor space, while an attached garage and separate storage shed offer practical storage options. With a newer composition roof, comfortable single-level layout, and wonderful indoor and outdoor living spaces, this home is ready for its next chapter. Come see what makes 101 Lime Street so special!
Active
Listed by: Pine Street Realty • Nate Brown • 509-881-8087
$309,000
101 Lime Street, Omak, WA 98841
3beds
1,294sqft
Single Family Residence
Built in 1972
8,712 Square Feet Lot
$302,500 Zestimate®
$239/sqft
$-- HOA
What's special
Vaulted dining areaAttached garageSeparate storage shedUnderground sprinklersMature treesThoughtfully designed kitchenCozy freestanding propane stove
- --
- on Zillow
- 228
- views
- 14
- saves
Likely to sell faster than
Zillow last checked:
Listing updated:
Listed by:
Nate Brown 509-881-8087 natebrown@pinestreetrealty.com,
Pine Street Realty
Source: NWMLS as distributed by MLS GRID,MLS#: 2598561
Facts & features
Interior
Bedrooms & bathrooms
- Bedrooms: 3
- Bathrooms: 2
- Full bathrooms: 1
- 3/4 bathrooms: 1
- Main level bathrooms: 2
- Main level bedrooms: 3
Primary bedroom
- Level: Main
Bedroom
- Level: Main
Bedroom
- Level: Main
Bathroom full
- Level: Main
Bathroom three quarter
- Level: Main
Dining room
- Level: Main
Entry hall
- Level: Main
Kitchen with eating space
- Level: Main
Living room
- Level: Main
Heating
- Fireplace, Forced Air, Heat Pump, Stove/Free Standing, Electric
Cooling
- Forced Air, Heat Pump
Appliances
- Included: Dishwasher, Microwave, Refrigerator, Stove(s)/Range(s), Dishwasher(s), Microwave(s), Refrigerator(s), Water Heater: Electric
Features
- Bath Off Primary, Ceiling Fan(s), Dining Room
- Flooring: Ceramic Tile, Laminate, Carpet
- Windows: Dbl Pane/Storm Window
- Basement: None
- Number of fireplaces: 1
- Fireplace features: Gas, Main Level: 1, Fireplace
Interior area
- Total structure area: 1,294
- Total interior livable area: 1,294 sqft
Property
Parking
- Total spaces: 1
- Parking features: Driveway, Attached Garage, Off Street
- Has attached garage: Yes
- Covered spaces: 1
Features
- Levels: One
- Stories: 1
- Entry location: Main
- Patio & porch: Bath Off Primary, Ceiling Fan(s), Dbl Pane/Storm Window, Dining Room, Fireplace, Vaulted Ceiling(s), Walk-In Closet(s), Water Heater
- Has view: Yes
- View description: City
Lot
- Size: 8,712 Square Feet
- Features: Paved, Outbuildings, Patio, Propane, Sprinkler System
- Topography: Level
Details
- Parcel number: 1760140000
- Zoning: 11 - Residential
- Zoning description: Jurisdiction: City
- Special conditions: Standard
Construction
Type & style
- Home type: SingleFamily
- Architectural style: 1 Story
- Property subtype: Single Family Residence
Materials
- Wood Products
- Foundation: Poured Concrete
- Roof: Composition
Condition
- Good
- Year built: 1972
- Major remodel year: 1972
Utilities & green energy
- Electric: Company: Okanogan County PUD
- Sewer: Sewer Connected, Company: City of Omak
- Water: Public, Company: City of Omak
Community & HOA
Community
- Subdivision: Omak
Location
- Region: Omak
Financial & listing details
- Price per square foot: $239/sqft
- Tax assessed value: $261,900
- Annual tax amount: $2,071
- Date on market: 10/27/2026
- Listing terms: Conventional,FHA,USDA Loan,VA Loan
- Inclusions: Dishwasher(s), Microwave(s), Refrigerator(s), Stove(s)/Range(s)
Estimated market value
$302,500
$287,000 - $318,000
$1,921/mo
Price history
| Date | Event | Price |
|---|---|---|
| 10/27/2026 | Listed for sale | $309,000+83.9%$239/sqft |
Source:  NWMLS as distributed by MLS GRID #2598561 Report a problem | ||
| 11/17/2017 | Sold | $168,000-2.8%$130/sqft |
Source: NWMLS as distributed by MLS GRID #1187738 Report a problem | ||
| 9/29/2017 | Pending sale | $172,900$134/sqft |
Source: Windermere Methow Valley #1187738 Report a problem | ||
| 9/24/2017 | Listed for sale | $172,900$134/sqft |
Source: Windermere Methow Valley #1187738 Report a problem | ||
| 9/7/2017 | Pending sale | $172,900$134/sqft |
Source: Windermere Methow Valley #1187738 Report a problem | ||
| 9/1/2017 | Price change | $172,900+0.5%$134/sqft |
Source: Windermere Methow Valley #1187738 Report a problem | ||
| 7/26/2017 | Listed for sale | $172,000$133/sqft |
Source: Owner Report a problem | ||
| 5/31/2017 | Listing removed | $172,000$133/sqft |
Source: RE/MAX WELCOME HOME #1048314 Report a problem | ||
| 11/2/2016 | Price change | $172,000+1.8%$133/sqft |
Source: RE/MAX WELCOME HOME #1048314 Report a problem | ||
| 9/26/2016 | Price change | $169,000-3.4%$131/sqft |
Source: RE/MAX WELCOME HOME #1019406 Report a problem | ||
| 6/27/2016 | Listed for sale | $175,000-10.3%$135/sqft |
Source: Owner Report a problem | ||
| 9/25/2009 | Sold | $195,000$151/sqft |
Source: NWMLS as distributed by MLS GRID #29090434 Report a problem | ||
Public tax history
| Year | Property taxes | Tax assessment |
|---|---|---|
| 2025 | $2,072 -7.9% | $261,900 +3% |
| 2024 | $2,250 +8.3% | $254,200 +3.2% |
| 2023 | $2,078 +8.4% | $246,400 +39.6% |
| 2022 | $1,918 +1.2% | $176,500 +41.2% |
| 2021 | $1,896 +26.6% | $125,000 |
| 2020 | $1,498 +5.3% | $125,000 |
| 2019 | $1,423 | $125,000 +13.7% |
| 2018 | $1,423 +5% | $109,900 |
| 2017 | $1,355 -8.3% | $109,900 |
| 2016 | $1,479 +9.9% | $109,900 +18% |
| 2015 | $1,345 +1.5% | $93,100 |
| 2013 | $1,326 | $93,100 |
| 2011 | -- | $93,100 |
| 2010 | -- | $93,100 |
| 2009 | $1,004 | $93,100 |
Find assessor info on the county website
Monthly payment
Est. payment
Payment breakdown
Explore the cost of this home by adjusting the details. Changes won't be saved.Climate risks
Neighborhood: 98841

Similar homes
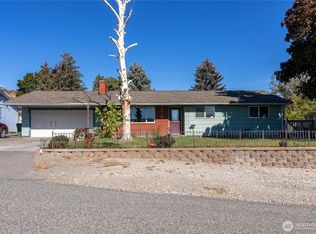
- $275,0004 bd2 ba1.2k sqft213 Ash Street N, Omak, WA 98841Active
 MLS ID #2598964, Summer Olson. NWMLS as distributed by MLS GRID
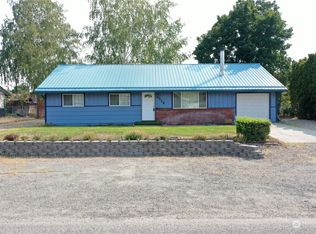
- $299,9003 bd2 ba1.4k sqft620 Skyview Drive, Omak, WA 98841Active
 MLS ID #2539613, Rachel Giovacchini. NWMLS as distributed by MLS GRID
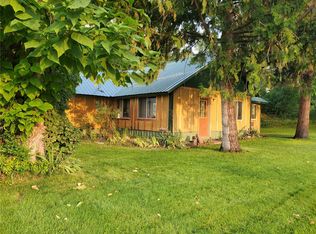
- $299,0003 bd2 ba1.4k sqftLacourt 2nd Add Omak, Omak, WA 98841Active
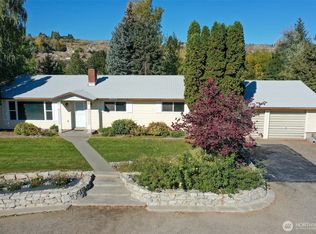 MLS ID #2593745, Nate Brown. NWMLS as distributed by MLS GRID
- $279,0003 bd1 ba1.2k sqftSunrise Hgts Add Omak, Omak, WA 98841Active
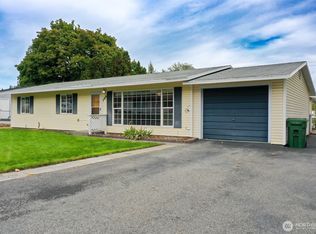 MLS ID #2591366, Nate Brown. NWMLS as distributed by MLS GRID
