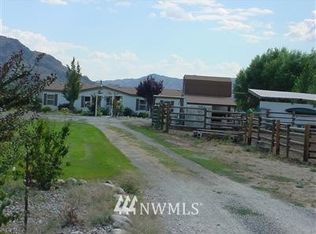
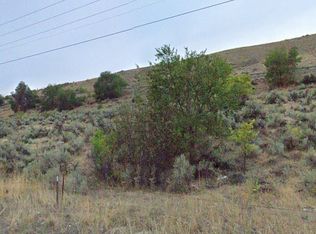
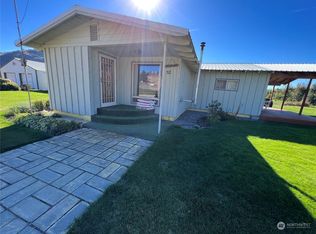

Situated on 1.52 level acres with surrounding mountain and territorial views, this well-maintained 1994 Fleetwood manufactured home offers 924 square feet with 2 bedrooms and 2 bathrooms. Primary bedroom with en suite includes a large soaking tub. Front sliding door access leads to a deck with retractable awning for shade cover and covered back porch too. Vaulted ceilings, skylights, and expansive windows fill the home with abundant natural light, creating a bright and inviting atmosphere. The fully fenced and cross-fenced property is ideal for a hobby farm and gardening. Multiple outbuildings provide excellent functionality, including a 288-square-foot detached parking cover, two molting sheds, and a metal storage building for yard equipment and tools. The spacious yard features mature shade trees, an in-ground sprinkler system, and a graveled driveway with ample parking. Located in a desirable rural community just 8 miles south of downtown Okanogan and 15 miles north of Brewster with light CCRs that provide the benefits of a community water system, road maintenance, and snow removal. Nearby you can enjoy an additional estimated 10,000 acres in Chiliwist State Wildlife Recreation Area and Indian Dan Canyon Wildlife Area Unit popular for hiking, bird watching, horseback riding, photography, and seasonal hunting. Golf enthusiasts will love being close to the award-winning Gamble Sands Resort, one of the Pacific Northwest's premier golf destinations.
Pending
Listed by: Best Choice Realty • Monica Desautel
$150,000
9 Sunrise Heights Road, Malott, WA 98829
2beds
924sqft
Manufactured Home, Manufactured On Land
Built in 1994
1.52 Acres Lot
$144,600 Zestimate®
$162/sqft
$30/mo HOA
What's special
- --
- on Zillow
- 16
- views
- 0
- saves
Likely to sell faster than
Zillow last checked:
Listing updated:
Listed by:
Monica Desautel,
Best Choice Realty
Source: NWMLS as distributed by MLS GRID,MLS#: 2561532
Facts & features
Interior
Bedrooms & bathrooms
- Bedrooms: 2
- Bathrooms: 2
- Full bathrooms: 2
- Main level bathrooms: 2
- Main level bedrooms: 2
Primary bedroom
- Level: Main
Bedroom
- Level: Main
Bathroom full
- Level: Main
Bathroom full
- Level: Main
Entry hall
- Level: Main
Kitchen with eating space
- Level: Main
Living room
- Level: Main
Utility room
- Level: Main
Heating
- Forced Air, Electric
Cooling
- Window Unit(s)
Appliances
- Included: Dishwasher, Dryer, Refrigerator, Stove(s)/Range(s), Washer, Dishwasher(s), Dryer(s), Refrigerator(s), Washer(s), Water Heater: Electric, Water Heater Location: Bedroom Closet
Features
- Bath Off Primary, Ceiling Fan(s), Dining Room
- Flooring: Vinyl, Carpet
- Windows: Dbl Pane/Storm Window, Skylight(s)
- Basement: None
- Has fireplace: No
Interior area
- Total structure area: 924
- Total interior livable area: 924 sqft
Property
Parking
- Total spaces: 5
- Parking features: Detached Carport, Driveway, Off Street, RV Parking
- Has carport: Yes
- Covered spaces: 1
- Uncovered spaces: 4
Features
- Levels: One
- Stories: 1
- Entry location: Main
- Patio & porch: Bath Off Primary, Ceiling Fan(s), Dbl Pane/Storm Window, Dining Room, Skylight(s), Vaulted Ceiling(s), Water Heater
- Has view: Yes
- View description: Mountain(s), Territorial
Lot
- Size: 1.52 Acres
- Dimensions: 477 x 198 x 161 x 198 x 22
- Features: Corner Lot, Deck, Fenced-Partially, Outbuildings, RV Parking, Sprinkler System
- Topography: Level,Partial Slope
- Residential vegetation: Garden Space, Pasture
Details
- Parcel number: 7640090000
- Zoning: 11-Residential Single Family
- Zoning description: Jurisdiction: County
- Special conditions: Standard
Construction
Type & style
- Home type: MobileManufactured
- Architectural style: Manuf-Single Wide
- Property subtype: Manufactured Home, Manufactured On Land
Materials
- Wood Products
- Foundation: Tie Down
- Roof: Composition
Condition
- Fair
- Year built: 1994
- Major remodel year: 1994
Utilities & green energy
- Electric: Company: Okanogan PUD
- Sewer: Septic Tank, Company: septic
- Water: Community, Company: Sunrise Heights
Community & HOA
Community
- Features: CCRs
- Subdivision: Malott
HOA
- Services included: Road Maintenance, Snow Removal, Water
- HOA fee: $360 annually
- HOA phone: 425-923-7297
Location
- Region: Okanogan
Financial & listing details
- Price per square foot: $162/sqft
- Tax assessed value: $50,100
- Annual tax amount: $781
- Date on market: 7/31/2026
- Listing terms: Conventional,VA Loan
- Inclusions: Dishwasher(s), Dryer(s), Refrigerator(s), Stove(s)/Range(s), Washer(s)
- Road surface type: Dirt
- Body type: Single Wide
Estimated market value
$144,600
$137,000 - $152,000
Not available
Price history
| Date | Event | Price |
|---|---|---|
| 8/9/2026 | Pending sale | $150,000$162/sqft |
Source:  NWMLS as distributed by MLS GRID #2561532 Report a problem NWMLS as distributed by MLS GRID #2561532 Report a problem | ||
| 7/31/2026 | Listed for sale | $150,000$162/sqft |
Source: NWMLS as distributed by MLS GRID #2561532 Report a problem | ||
Public tax history
| Year | Property taxes | Tax assessment |
|---|---|---|
| 2025 | $28 -5.1% | $50,100 |
| 2024 | $30 +12.6% | $50,100 +23.4% |
| 2023 | $26 -4.2% | $40,600 |
| 2022 | $27 -18.8% | $40,600 |
| 2021 | $34 -29% | $40,600 |
| 2020 | $48 | $40,600 |
| 2019 | -- | $40,600 +37.6% |
| 2018 | -- | $29,500 |
| 2017 | $46 -58.8% | $29,500 |
| 2016 | $112 +17.6% | $29,500 |
| 2015 | $96 +2.6% | $29,500 |
| 2013 | $93 | $29,500 |
| 2011 | -- | $29,500 |
| 2010 | -- | $29,500 |
| 2009 | $338 | $29,500 |
Find assessor info on the county website
Monthly payment
Climate risks
Neighborhood: 98840
Nearby schools
Schools provided by the listing agent
- Elementary: Grainger Elem
- Middle: Okanogan Jr-Sr High
- High: Okanogan Jr-Sr High
Source: NWMLS as distributed by MLS GRID. This data may not be complete. We recommend contacting the local school district to confirm school assignments for this home.