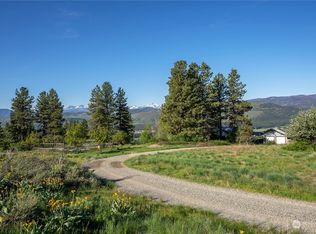
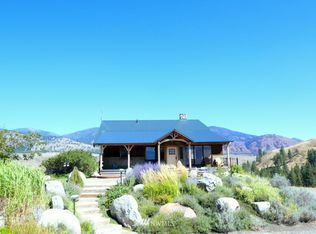
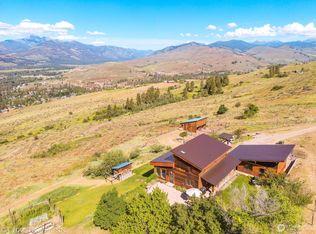
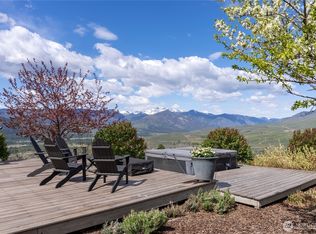
Traverse over a mile of pristine State Park land above Pearrygin Lake to arrive at Hilltop; a 3600+ sf Prentiss-Balance-Wickline Architects masterpiece offering forever views, rare privacy, and a front row seat to nature’s majesty. Chef’s kitchen, expansive living spaces, two offices, primary suite on its own level, and an attached apartment are among the spaces to discover. Large sliding doors and a screened sitting area with hot tub just outside encourage indoor-outdoor living, and views of the lake far below. Custom details such as a built-in yoga wall, artistic metal shade screens, abundant water storage and a massive 35 kilovolt autostart generator blend practicality with luxury. Architecture and setting in perfect harmony.
Active
Listed by: CB Cascade RE - Winthrop • Emily Gibson
Price cut: $600K (6/12)
$2,700,000
99 Hilltop Drive, Winthrop, WA 98862
5beds
3,682sqft
:
Get pre-qualified$16,693/mo
Single Family Residence
Built in 2006
40.21 Acres Lot
$2,519,200 Zestimate®
$733/sqft
$-- HOA
What's special
Pristine state park landAttached apartmentForever viewsTwo officesSliding doorsRare privacyExpansive living spaces
- 314 days |
- 473 |
- 27 |
Zillow last checked:
Listing updated:
Listed by:
Emily Gibson,
CB Cascade RE - Winthrop,
Cierra Jae Schoenthal,
CB Cascade RE - Winthrop
Source: NWMLS as distributed by MLS GRID,MLS#: 2423450
Facts & features
Interior
Bedrooms & bathrooms
- Bedrooms: 5
- Bathrooms: 3
- Full bathrooms: 1
- 3/4 bathrooms: 2
Bedroom
- Level: Second
Bedroom
- Level: Lower
Bedroom
- Level: Lower
Bathroom three quarter
- Level: Lower
Bathroom three quarter
- Level: Lower
Entry hall
- Level: Main
Heating
- Fireplace, Ductless, Heat Pump, Radiant, Recirculation Pump, Stove/Free Standing, Electric, Propane, Wood
Cooling
- Ductless, Heat Pump
Appliances
- Included: Dishwasher, Dryer, Microwave, Refrigerator, See Remarks, Stove(s)/Range(s), Tankless Water Heater, Washer, Dishwasher(s), Dryer(s), Microwave(s), Refrigerator(s), Washer(s)
Features
- Bath Off Primary, Ceiling Fan(s)
- Flooring: Bamboo/Cork, Concrete
- Windows: Dbl Pane/Storm Window
- Number of fireplaces: 1
- Fireplace features: Wood Burning, Main Level: 1, Fireplace
Interior area
- Total structure area: 3,682
- Total interior livable area: 3,682 sqft
Property
Parking
- Total spaces: 3
- Parking features: Driveway, Attached Garage
- Has attached garage: Yes
- Covered spaces: 3
Features
- Levels: Multi/Split
- Entry location: Main
- Patio & porch: Second Kitchen, Second Primary Bedroom, Bath Off Primary, Ceiling Fan(s), Dbl Pane/Storm Window, Fireplace, Hot Tub/Spa, Sprinkler System, Vaulted Ceiling(s), Walk-In Closet(s), Wine/Beverage Refrigerator, Wired for Generator
- Has spa: Yes
- Spa features: Indoor
- Has view: Yes
- View description: Lake, Mountain(s), Territorial
- Has water view: Yes
- Water view: Lake
Lot
- Size: 40.21 Acres
- Features: Adjacent to Public Land, Dead End Street, Drought Resistant Landscape, Secluded, Deck, Hot Tub/Spa, Patio, Propane, Sprinkler System
- Topography: Rolling,Steep Slope
- Residential vegetation: Brush, Wooded
Details
- Parcel number: 3421014007
- Special conditions: Standard
- Other equipment: Wired for Generator
Construction
Type & style
- Home type: SingleFamily
- Architectural style: Contemporary,Multi Level
- Property subtype: Single Family Residence
Materials
- Metal/Vinyl, Stucco, Wood Siding, ICFs (Insulated Concrete Forms)
- Foundation: Poured Concrete, Slab
- Roof: Metal
Condition
- Very Good
- Year built: 2006
Utilities & green energy
- Electric: Company: Okanogan County Electric Coop
- Sewer: Septic Tank, Company: Private Septic
- Water: Individual Well, Private, Company: Private Well
Community & HOA
Community
- Subdivision: East Chewuch
Location
- Region: Winthrop
Financial & listing details
- Price per square foot: $733/sqft
- Tax assessed value: $2,741,800
- Annual tax amount: $24,258
- Date on market: 9/21/2025
- Cumulative days on market: 316 days
- Listing terms: Conventional
- Inclusions: Dishwasher(s), Dryer(s), Microwave(s), Refrigerator(s), See Remarks, Stove(s)/Range(s), Washer(s)
- Road surface type: Dirt
Estimated market value
$2,519,200
$2.39M - $2.65M
$3,315/mo
Price history
| Date | Event | Price |
|---|---|---|
| 6/12/2026 | Price change | $2,700,000-18.2%$733/sqft |
Source:  NWMLS as distributed by MLS GRID #2423450 Report a problem NWMLS as distributed by MLS GRID #2423450 Report a problem | ||
| 9/23/2025 | Listed for sale | $3,300,000+2650%$896/sqft |
Source: NWMLS as distributed by MLS GRID #2423450 Report a problem | ||
| 11/13/1995 | Sold | $120,000$33/sqft |
Source: Agent Provided Report a problem | ||
Public tax history
| Year | Property taxes | Tax assessment |
|---|---|---|
| 2024 | $22,227 +6.9% | $2,741,800 +3.5% |
| 2023 | $20,802 +16.6% | $2,649,400 +55.3% |
| 2022 | $17,843 -2.1% | $1,706,400 |
| 2021 | $18,233 -5.5% | $1,706,400 +25.4% |
| 2020 | $19,293 +27.8% | $1,361,200 |
| 2019 | $15,101 | $1,361,200 |
| 2018 | $15,101 +4.6% | $1,361,200 |
| 2017 | $14,436 -5.3% | $1,361,200 +0.1% |
| 2016 | $15,238 +10.2% | $1,360,200 |
| 2015 | $13,828 +1.2% | $1,360,200 |
| 2013 | $13,658 | $1,360,200 |
| 2011 | -- | $1,360,200 -10% |
| 2010 | -- | $1,511,400 +9.2% |
| 2009 | $11,846 | $1,384,100 |
Find assessor info on the county website
Monthly payment
Est. payment
Payment breakdown
Explore the cost of this home by adjusting the details. Changes won't be saved.Climate risks
Neighborhood: 98862
Nearby schools
GreatSchools rating
- 6/10Methow Valley Elementary SchoolGrades: PK-5Distance: 2.8 mi
- 8/10Liberty Bell Jr Sr High SchoolGrades: 6-12Distance: 2.9 mi
- $1,470,0002 bd2 ba2.1k sqft10 Little Colt Ln, Winthrop, WA 98862Sold
- $507,9002 bd1 ba1.2k sqft131 Studhorse Mountain Rd #D, Winthrop, WA 98862Off Market
- $881,0003 bd3 ba1.7k sqft168 Studhorse Mountain Rd, Winthrop, WA 98862Sold
- $1,299,0003 bd3 ba2.7k sqft8 Deer Trails Way, Winthrop, WA 98862For Sale
- $885,0002 bd2 ba1.7k sqft25 Deer Trails Way, Winthrop, WA 98862Sold
- $--6.42 Acres0 Stud Horse Mountain Rd, Winthrop, WA 98862Off Market
- $1,055,0003 bd4 ba1.6k sqft75 Little Colt Ln, Winthrop, WA 98862Sold
- $1,476,0002 bd2 ba1.6k sqft81 Little Colt Ln, Winthrop, WA 98862Sold
A local agent can set up tours, give advice and negotiate with sellers.
Similar homes
- $1,495,0003 bd4 ba2.9k sqftFlinn Spa 2024-03, Winthrop, WA 98862Active
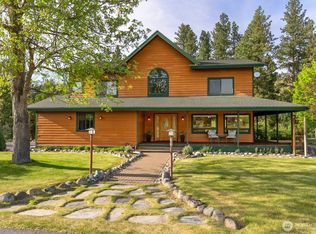 MLS ID #2521855, Tricia D. Eyre. NWMLS as distributed by MLS GRID
 - $1,495,0003 bd3 ba2.6k sqftFoster Guest Ranch, Winthrop, WA 98862Active
 MLS ID #2543504, Kathleen Curtiss. NWMLS as distributed by MLS GRID
 - $1,499,9504 bd3 ba3.1k sqftOutward Bound West Pd Mod 2004-2, Mazama, WA 98833Active
 MLS ID #2555541, Heather Marrone. NWMLS as distributed by MLS GRID
 - $1,350,0003 bd3 ba1.8k sqft48 Thurlow Road, Twisp, WA 98856Active
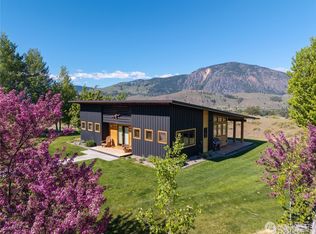 MLS ID #2518141, Chris Rogers. NWMLS as distributed by MLS GRID
 - $1,395,0004 bd4 ba4k sqftSun River Ranch Sp, Twisp, WA 98856ActiveMLS ID #2533603, Delene B. Monetta. NWMLS as distributed by MLS GRID
