Skip main navigation
Sold
  • Listed by: CB Cascade RE - Winthrop • Kathleen Curtiss
    Bought with: Blue Sky Real Estate, LLC
    $650,000

    427 Rendezvous Road, Winthrop, WA 98862

    3beds
    1,895sqft
    Single Family Residence
    Built in 1998
    29.43 Acres Lot
    $649,700 Zestimate®
    $343/sqft
    $2,500 Estimated rent

    Home value

    $649,700

    Estimated sales range

    Not available

    $2,500/mo

    Zestimate® history
    Loading
    Loading...

    Owner options

    List your home for rent

    $2,500/mo

    Rent Zestimate®

    Find your next renter with Zillow Rental Manager. Plus, with online applications, you can quickly screen prospective tenants – for free.

    Learn more

    $2,500/mo

    Rent Zestimate®

    Refinance and save

    $3,937/mo

    Est. payment

    Refinancing to a lower rate could help reduce your monthly payments and save thousands over the life of the loan.

    See today's rates

    $3,937/mo

    Est. payment

    Explore your selling options

    Work with a Zillow partner agent

    Leverage their expertise and Zillow's premium Showcase listings to get your home seen by more buyers.

    Get started

    List with your own agent

    Get your home in front of millions of buyers by listing it on Zillow.

    Learn how to do it

    Sell it yourself

    Take full control of how buyers see your home on Zillow by listing For Sale by Owner (FSBO).

    List your home

    What's special

    Expansive lower pasturePrivate officeAttached oversized two-car garageThoughtfully designed single-level homeNew induction cooktop
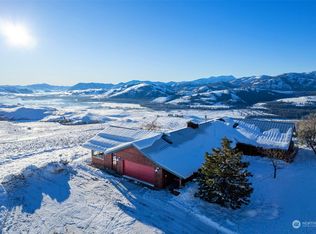
    Perched on a bluff with sweeping panoramic views, this rare 29+ acre property borders thousands of acres of State land on three sides, offering exceptional privacy & direct access to the surrounding landscape. Enjoy vistas of snow-capped peaks, the upper Rendezvous Valley, shimmering Lake Pearrygin & your own wildflower-filled meadow—every window captures a postcard-worthy scene. This thoughtfully designed single-level home (1,895 sq ft) features 3 bedrooms, 1.75 baths and a spacious great room with an open kitchen, all oriented to maximize the views. New induction cooktop, new dishwasher & more new kitchen appliances make entertaining effortless. An attached oversized two-car garage includes a private office, while the detached 30' x 48' utility/pole building provides abundant space for equipment, storage, and recreational gear. Two wells offer reliable water, and the expansive lower pasture presents excellent potential for equestrian use. Step outside to immediate access of hiking, biking, and snowshoe trails—explore for hours without retracing your steps. Located just 5 miles from downtown Winthrop, yet offering a true sense of seclusion and tranquility.

    Zillow last checked:

    Listing updated:

    Listed by:

    Kathleen Curtiss,

    CB Cascade RE - Winthrop

    Bought with:

    Brooke Bourn, 23025244

    Blue Sky Real Estate, LLC

    Source: NWMLS as distributed by MLS GRID,MLS#: 2523650MLS Logo

    Facts & features

    Interior

    Bedrooms & bathrooms
    • Bedrooms: 3
    • Bathrooms: 2
    • Full bathrooms: 1
    • 3/4 bathrooms: 1
    • Main level bathrooms: 2
    • Main level bedrooms: 3
    Primary bedroom
    • Level: Main
    Bedroom
    • Level: Main
    Bedroom
    • Level: Main
    Bathroom full
    • Level: Main
    Bathroom three quarter
    • Level: Main
    Den office
    • Level: Main
    Dining room
    • Level: Main
    Entry hall
    • Level: Main
    Kitchen with eating space
    • Level: Main
    Living room
    • Level: Main
    Utility room
    • Level: Main
    Heating
    • Fireplace, Forced Air, Stove/Free Standing, Electric, Wood
    Cooling
    • None
    Appliances
    • Included: Dishwasher, Dryer, Microwave, Refrigerator, See Remarks, Stove(s)/Range(s), Washer, Dishwasher(s), Dryer(s), Microwave(s), Refrigerator(s), Washer(s), Water Heater: electric, Water Heater Location: laundry room
    Features
    • Bath Off Primary, Dining Room
    • Flooring: Bamboo/Cork, Ceramic Tile, Carpet
    • Windows: Dbl Pane/Storm Window
    • Basement: None
    • Number of fireplaces: 1
    • Fireplace features: Wood Burning, Main Level: 1, Fireplace
    Interior area
    • Total structure area: 1,895
    • Total interior livable area: 1,895 sqft

    Property

    Parking
    • Total spaces: 5
    • Parking features: Attached Garage, Detached Garage, RV Parking
    • Has attached garage: Yes
    • Covered spaces: 5
    Features
    • Levels: One
    • Stories: 1
    • Entry location: Main
    • Patio & porch: Bath Off Primary, Dbl Pane/Storm Window, Dining Room, Fireplace, Walk-In Closet(s), Water Heater
    • Has view: Yes
    • View description: City, Mountain(s), See Remarks, Territorial
    Lot
    • Size: 29.43 Acres
    • Features: Adjacent to Public Land, Dead End Street, Drought Resistant Landscape, Secluded, Deck, Fenced-Partially, High Speed Internet, Outbuildings, RV Parking, Shop
    • Topography: Equestrian,Rolling,Steep Slope
    • Residential vegetation: Brush, Fruit Trees, Garden Space, Pasture
    Details
    • Parcel number: 3521170001
    • Zoning description: Jurisdiction: County
    • Special conditions: Standard

    Construction

    Type & style
    • Home type: SingleFamily
    • Architectural style: 1 Story
    • Property subtype: Single Family Residence
    Materials
    • Metal/Vinyl, See Remarks
    • Foundation: Poured Concrete
    • Roof: Metal
    Condition
    • Year built: 1998
    • Major remodel year: 1998

    Utilities & green energy

    • Electric: Company: OCEC
    • Sewer: Septic Tank
    • Water: Individual Well, Private
    • Utilities for property: Starlink & Methow Net

    Community & HOA

    Community
    • Features: Trail(s)
    • Subdivision: Rendezvous
    Location
    • Region: Winthrop

    Financial & listing details

    • Price per square foot: $343/sqft
    • Tax assessed value: $661,300
    • Annual tax amount: $5,324
    • Date on market: 7/1/2026
    • Cumulative days on market: 21 days
    • Listing terms: Conventional,Farm Home Loan,FHA
    • Inclusions: Dishwasher(s), Dryer(s), Microwave(s), Refrigerator(s), See Remarks, Stove(s)/Range(s), Washer(s)
    • Road surface type: Dirt

    Price history

    DateEventPrice
    7/14/2026Sold$650,000-3.7%$343/sqft
    Source: NWMLS as distributed by MLS GRID #2523650 Report a problem
    6/4/2026Pending sale$675,000$356/sqft
    Source: NWMLS as distributed by MLS GRID #2523650 Report a problem
    5/22/2026Listed for sale$675,000+109.6%$356/sqft
    Source: NWMLS as distributed by MLS GRID #2523650 Report a problem
    8/18/2015Sold$322,000-7.7%$170/sqft
    Source: NWMLS as distributed by MLS GRID #626641 Report a problem
    7/8/2015Pending sale$349,000$184/sqft
    Source: Coldwell Banker Winthrop Realty #626641 Report a problem
    3/19/2015Listed for sale$349,000+14.4%$184/sqft
    Source: Coldwell Banker Winthrop Realty #626641 Report a problem
    8/5/2005Sold$305,000$161/sqft
    Source: Public Record Report a problem

    Public tax history

    YearProperty taxesTax assessment
    2024$5,396 +11.7%$661,300 +8.3%
    2023$4,832 +4.8%$610,800 +66.4%
    2022$4,612 +16.7%$367,100
    2021$3,953 -5.8%$367,100 +14.2%
    2020$4,199 +16.9%$321,500
    2019$3,591 $321,500
    2018$3,591 +4.6%$321,500
    2017$3,434 -5.2%$321,500 -13.7%
    2016$3,623 +10.1%$372,400
    2015$3,290 -12.5%$372,400
    2013$3,759 $372,400
    2011-- $372,400 -10%
    2010-- $413,700 +36%
    2009$2,603 $304,200
    Find assessor info on the county website

    Neighborhood: 98862

    Nearby schools

    GreatSchools rating
    Schools provided by the listing agent
    • Elementary: Methow Vly Elem
    • Middle: Liberty Bell Jnr Snr
    • High: Liberty Bell Jnr Snr

    Source: NWMLS as distributed by MLS GRID. This data may not be complete. We recommend contacting the local school district to confirm school assignments for this home.

    Get pre-qualified for a loan
    At Zillow Home Loans, we can pre-qualify you in as little as 5 minutes with no impact to your credit score.

    An equal housing lender. NMLS #10287.