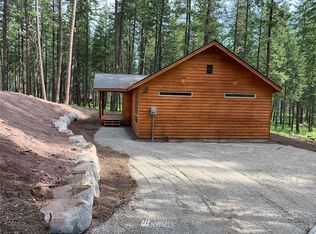
Custom-built mountain cabin crafted with exceptional quality and artisan detail, offering a quiet retreat surrounded by the best of the outdoor lifestyle. Every space is designed to elevate daily living-from the calming natural light to the thoughtful craftsmanship that brings comfort and ease into each moment. Here mornings start with crisp mountain air, days unfold in peaceful connection with nature and evenings settle into a sense of stillness that's hard to find anywhere else. It's a home that supports a slower pace, deeper breathing, and life lived with intention. The home is sold fully furnished with one exception.
Active
Listed by: CB Cascade RE - Winthrop • Teri Beatty
Price cut: $91K (7/9)
$998,000
58 Liberty Lane, Winthrop, WA 98862
3beds
1,730sqft
:
Get pre-qualified$6,122/mo
Single Family Residence
Built in 2023
10,018 Square Feet Lot
$970,800 Zestimate®
$577/sqft
$95/mo HOA
What's special
Thoughtful craftsmanshipCalming natural light
- 50 days |
- 558 |
- 32 |
Zillow last checked:
Listing updated:
Listed by:
Teri Beatty,
CB Cascade RE - Winthrop
Source: NWMLS as distributed by MLS GRID,MLS#: 2531508
Facts & features
Interior
Bedrooms & bathrooms
- Bedrooms: 3
- Bathrooms: 2
- Full bathrooms: 1
- 3/4 bathrooms: 1
- Main level bathrooms: 1
- Main level bedrooms: 2
Primary bedroom
- Level: Second
Bedroom
- Level: Main
Bedroom
- Level: Main
Bathroom full
- Level: Main
Bathroom three quarter
- Level: Second
Dining room
- Level: Main
Kitchen with eating space
- Level: Main
Living room
- Level: Main
Utility room
- Level: Main
Heating
- Fireplace, Forced Air, Heat Pump, Radiant, Recirculation Pump, Electric, Propane, See Remarks
Cooling
- Forced Air, Heat Pump
Appliances
- Included: Dishwasher, Dryer, Microwave, Refrigerator, Stove(s)/Range(s), Washer, Dishwasher(s), Dryer(s), Microwave(s), Refrigerator(s), Washer(s), Water Heater: Electric, Water Heater Location: Bedroom closet main
Features
- Bath Off Primary, Ceiling Fan(s)
- Flooring: Ceramic Tile, Vinyl Plank
- Windows: Triple Pane Windows
- Basement: None
- Number of fireplaces: 1
- Fireplace features: Gas, Main Level: 1, Fireplace
Interior area
- Total structure area: 1,730
- Total interior livable area: 1,730 sqft
Property
Parking
- Total spaces: 1
- Parking features: Driveway
- Covered spaces: 1
Features
- Levels: One and One Half
- Stories: 1
- Patio & porch: Bath Off Primary, Ceiling Fan(s), Fireplace, Triple Pane Windows, Vaulted Ceiling(s), Water Heater, Wired for Generator
- Has view: Yes
- View description: Mountain(s), Territorial
Lot
- Size: 10,018 Square Feet
- Features: Deck, Propane
- Residential vegetation: Wooded
Details
- Parcel number: 5780010040
- Zoning description: Jurisdiction: County
- Special conditions: Standard
- Other equipment: Wired for Generator
Construction
Type & style
- Home type: SingleFamily
- Architectural style: 1 1/2 Story
- Property subtype: Single Family Residence
Materials
- Wood Siding
- Foundation: Poured Concrete
- Roof: Composition
Condition
- Very Good
- Year built: 2023
Utilities & green energy
- Electric: Company: OCEC
- Sewer: Septic Tank, Company: Community septic
- Water: Community, Company: Community water
Community & HOA
Community
- Features: CCRs
- Subdivision: Winthrop
HOA
- Services included: Common Area Maintenance, Road Maintenance, Snow Removal, Water
- HOA fee: $1,142 annually
- HOA phone: 509-341-4410
Location
- Region: Oroville
Financial & listing details
- Price per square foot: $577/sqft
- Tax assessed value: $732,300
- Annual tax amount: $5,927
- Date on market: 6/4/2026
- Cumulative days on market: 52 days
- Listing terms: Conventional
- Inclusions: Dishwasher(s), Dryer(s), Microwave(s), Refrigerator(s), Stove(s)/Range(s), Washer(s)
Estimated market value
$970,800
$922,000 - $1.02M
$2,324/mo
Price history
| Date | Event | Price |
|---|---|---|
| 7/9/2026 | Price change | $998,000-8.4%$577/sqft |
Source:  NWMLS as distributed by MLS GRID #2531508 Report a problem NWMLS as distributed by MLS GRID #2531508 Report a problem | ||
| 6/5/2026 | Listed for sale | $1,089,000+3011.4%$629/sqft |
Source: NWMLS as distributed by MLS GRID #2531508 Report a problem | ||
| 7/17/2017 | Sold | $35,000$20/sqft |
Source: NWMLS as distributed by MLS GRID #1125148 Report a problem | ||
Public tax history
| Year | Property taxes | Tax assessment |
|---|---|---|
| 2024 | $5,967 +3.2% | $732,300 |
| 2023 | $5,780 +41.7% | $732,300 +171.4% |
| 2022 | $4,078 +39.9% | $269,800 +863.6% |
| 2021 | $2,914 +743.3% | $28,000 |
| 2020 | $346 +1.6% | $28,000 |
| 2019 | $340 | $28,000 |
| 2018 | $340 +4.2% | $28,000 |
| 2017 | $326 -4.8% | $28,000 -48.1% |
| 2016 | $343 +9.2% | $54,000 |
| 2015 | $314 -44.7% | $54,000 |
| 2013 | $567 | $54,000 |
Find assessor info on the county website
Monthly payment
Est. payment
Payment breakdown
Explore the cost of this home by adjusting the details. Changes won't be saved.Climate risks
Neighborhood: 98862
Nearby schools
GreatSchools rating
- 6/10Methow Valley Elementary SchoolGrades: PK-5Distance: 11.9 mi
- 8/10Liberty Bell Jr Sr High SchoolGrades: 6-12Distance: 12 mi
Schools provided by the listing agent
- Elementary: Methow Vly Elem
- Middle: Liberty Bell Jnr Snr
- High: Liberty Bell Jnr Snr
Source: NWMLS as distributed by MLS GRID. This data may not be complete. We recommend contacting the local school district to confirm school assignments for this home.
- $593,1002 bd1 ba1.2k sqft31 Liberty Ln, Mazama, WA 98833Off Market

- $147,0000.32 Acres29 Liberty Ln, Oroville, WA 98862Sold

- $493,100-- bd-- ba1.1k sqft27 Liberty Ln, Mazama, WA 98833Off Market
- $160,00010,018.8 Square Feet14 Liberty Ln, Winthrop, WA 98862Sold
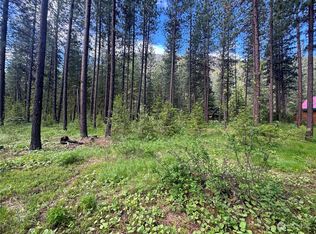
- $162,5000.27 Acres36 Liberty Ln, Oroville, WA 98862Sold
- $550,0002 bd2 ba1.2k sqft25 Liberty Ln, Winthrop, WA 98862Sold
- $749,0003 bd3 ba2.9k sqft18 Liberty Ln, Winthrop, WA 98862Sold
- $625,0002 bd3 ba1.4k sqft17 Liberty Ln, Winthrop, WA 98862Sold
A local agent can set up tours, give advice and negotiate with sellers.
Similar homes
- $949,0003 bd2 ba1.5k sqft135 Hamilton Ranch Loop, Winthrop, WA 98862Active
 MLS ID #2547378, Delene B. Monetta. NWMLS as distributed by MLS GRID
 - $985,0003 bd2 ba1.4k sqftMazama Pines Hes, Mazama, WA 98833Active
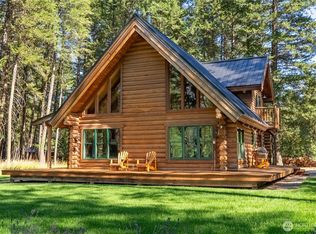 MLS ID #2544089, Delene B. Monetta. NWMLS as distributed by MLS GRID
 - $915,0002 bd2 ba2.2k sqft446 Rendezvous Road, Winthrop, WA 98862Active
 MLS ID #2519418, John Aber. NWMLS as distributed by MLS GRID
 - $949,9003 bd2 ba2.2k sqftHomestead Orchards, Winthrop, WA 98862Active
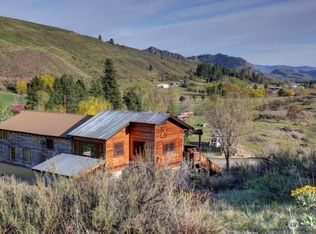 MLS ID #2550177, Edward F. Donovan. NWMLS as distributed by MLS GRID
 - $795,0003 bd2 ba1.5k sqft43 Davelaar Drive, Mazama, WA 98833ActiveMLS ID #2549917, Brian Colin. NWMLS as distributed by MLS GRID
- $819,0002 bd2 ba1.8k sqftTozer Short Plat, Winthrop, WA 98862ActiveMLS ID #2539357, Kathleen Curtiss. NWMLS as distributed by MLS GRID
- $975,0004 bd3 ba2.4k sqft132 Twin Lakes Road, Winthrop, WA 98862ActiveMLS ID #2507799, Patsy Rowland. NWMLS as distributed by MLS GRID
- $599,0003 bd2 ba1.5k sqftAmended Edelweiss Plat 3, Winthrop, WA 98862ActiveMLS ID #2549417, Brian Colin. NWMLS as distributed by MLS GRID
- $1,250,0003 bd3 ba2.5k sqft19 Maughan Road, Winthrop, WA 98862ActiveMLS ID #2523480, Crescent Rudholm. NWMLS as distributed by MLS GRID
- $925,0003 bd2 ba1.2k sqftRacow Short Plat 90-13, Mazama, WA 98833ActiveMLS ID #2540986, Delene B. Monetta. NWMLS as distributed by MLS GRID
- $549,0002 bd3 ba1.7k sqft2nd Add Cy Maughan Subdivision, Winthrop, WA 98862ActiveMLS ID #2556802, Delene B. Monetta. NWMLS as distributed by MLS GRID
- $549,9992 bd2 ba1.2k sqftSun Mtn Pine Forest Area #1f, Winthrop, WA 98862ActiveMLS ID #2496668, Brian Colin. NWMLS as distributed by MLS GRID
- $499,0002 bd2 ba1.1k sqftWolf Ridge Ranch Pd, Winthrop, WA 98862ActiveMLS ID #2547420, Kathleen Curtiss. NWMLS as distributed by MLS GRID
- $565,0003 bd2 ba1.3k sqft146 E Chewuch Road, Winthrop, WA 98862ActiveMLS ID #2513969, Crescent Rudholm. NWMLS as distributed by MLS GRID
- $625,0003 bd3 ba1.6k sqftRiver's End Sp, Winthrop, WA 98862ActiveMLS ID #2511366, Patsy Rowland. NWMLS as distributed by MLS GRID
- $499,1501 bd2 ba1.1k sqftSun Mtn Twin Lakes Division I, Winthrop, WA 98862ActiveMLS ID #2508988, Tricia D. Eyre. NWMLS as distributed by MLS GRID
- $545,0003 bd2 ba1.8k sqft308 Washington Street, Winthrop, WA 98862ActiveMLS ID #2552658, Emily Gibson. NWMLS as distributed by MLS GRID
- $649,5002 bd2 ba1.4k sqftSunset Addition, Winthrop, WA 98862ActiveMLS ID #2511004, Heather Marrone. NWMLS as distributed by MLS GRID
- $798,0002 bd2 ba1.5k sqft62 Old Twisp Hwy, Twisp, WA 98862ActiveMLS ID #2547033, Sherry Malotte. NWMLS as distributed by MLS GRID
- $1,395,0003 bd4 ba1.7k sqftWilson Ranch Planned Development, Mazama, WA 98833ActiveMLS ID #2516433, Heather Marrone. NWMLS as distributed by MLS GRID
