Welcome to Steelhead Lodge, a rare Mazama lakefront retreat offering a seamless blend of refined mountain living and proven rental potential. Set along the quiet, lightly wooded shores of Freestone Lake, step from your porch to the lakeside trail or launch a dory for a peaceful afternoon on the water. Built in 1996, the home’s timeless craftsmanship is showcased in exposed log ceilings, a striking stone and metal fireplace, and a great room that opens to a covered deck with lake views. Vertical grain fir doors, floors, and trim are paired with slate accents and an open log staircase leading to three ensuite bedrooms. The kitchen features stainless appliances, maple cabinetry, tile counters, and island seating. Recent deck enhancements expand outdoor living while preserving sightlines. A detached two-car garage with waxing bench supports year-round recreation. Located within Wilson Ranch and anchored by Freestone Inn, enjoy access to a pool, hot tub, trails, and Jack’s Hut. Moments from Mazama amenities, and surrounded by the North Cascades and Methow Trails, adventure begins at your door. Meticulously maintained, with lawn irrigation and on-site fire safety features, Steelhead Lodge offers an exceptional opportunity to create lasting memories while investing in a coveted destination property.
Active
Listed by: Blue Sky Real Estate, LLC • Heather Marrone
Price cut: $100K (7/11)
$1,395,000
32 Freestone Lake Drive, Mazama, WA 98833
3beds
1,772sqft
:
Get pre-qualified$8,547/mo
Single Family Residence
Built in 1996
3,920 Square Feet Lot
$1,361,900 Zestimate®
$787/sqft
$307/mo HOA
What's special
Lakefront retreatTimeless craftsmanshipKitchen features stainless appliancesLawn irrigationExposed log ceilingsQuiet lightly wooded shoresIsland seating
- 80 days |
- 366 |
- 22 |
Zillow last checked:
Listing updated:
Listed by:
Heather Marrone,
Blue Sky Real Estate, LLC
Source: NWMLS as distributed by MLS GRID,MLS#: 2516433
Facts & features
Interior
Bedrooms & bathrooms
- Bedrooms: 3
- Bathrooms: 4
- Full bathrooms: 1
- 3/4 bathrooms: 2
- 1/2 bathrooms: 1
- Main level bathrooms: 1
Primary bedroom
- Level: Second
Bedroom
- Level: Second
Bedroom
- Level: Second
Bathroom full
- Level: Second
Bathroom three quarter
- Level: Second
Bathroom three quarter
- Level: Second
Other
- Level: Main
Entry hall
- Level: Main
Great room
- Level: Main
Kitchen without eating space
- Level: Main
Utility room
- Level: Main
Heating
- Fireplace, Forced Air, Heat Pump, Electric, Propane
Cooling
- Forced Air, Heat Pump
Appliances
- Included: Dishwasher, Disposal, Double Oven, Dryer, Microwave, Refrigerator, Stove(s)/Range(s), Washer, Dishwasher(s), Dryer(s), Garbage Disposal, Microwave(s), Refrigerator(s), Washer(s), Water Heater: propane, Water Heater Location: laundry room closet
Features
- Bath Off Primary
- Flooring: Slate, Softwood, Carpet
- Windows: Dbl Pane/Storm Window
- Basement: None
- Number of fireplaces: 1
- Fireplace features: Gas, Main Level: 1, Fireplace
Interior area
- Total structure area: 1,772
- Total interior livable area: 1,772 sqft
Video & virtual tour
Property
Parking
- Total spaces: 2
- Parking features: Detached Garage
- Has garage: Yes
- Covered spaces: 2
Features
- Levels: Two
- Stories: 2
- Entry location: Main
- Patio & porch: Bath Off Primary, Dbl Pane/Storm Window, Fireplace, Water Heater
- Pool features: Community
- Has view: Yes
- View description: Lake, Mountain(s), Territorial
- Has water view: Yes
- Water view: Lake
- Waterfront features: Low Bank, Lake, No Bank
Lot
- Size: 3,920 Square Feet
- Dimensions: 60 x 66
- Features: Dead End Street, Paved, Deck, High Speed Internet, Propane, Sprinkler System
- Topography: Level
- Residential vegetation: Wooded
Details
- Parcel number: 9100330290
- Zoning description: Jurisdiction: County
- Special conditions: Standard
- Other equipment: Leased Equipment: none
Construction
Type & style
- Home type: SingleFamily
- Architectural style: 2 Story
- Property subtype: Single Family Residence
Materials
- Stone, Wood Siding
- Foundation: Poured Concrete
- Roof: Composition
Condition
- Very Good
- Year built: 1996
Utilities & green energy
- Electric: Company: Okanogan County Electric Coop
- Sewer: Septic Tank, Company: private tank, Company: community drainfield
- Water: Community, Company: Wilson Ranch Property Owners Assoc.
- Utilities for property: Direct Tv, Methow Net
Community & HOA
Community
- Features: CCRs, Trail(s)
- Subdivision: Mazama
HOA
- Services included: Common Area Maintenance, Road Maintenance, See Remarks, Sewer, Snow Removal, Water
- HOA fee: $920 quarterly
- HOA phone: 425-241-8906
Location
- Region: Mazama
Financial & listing details
- Price per square foot: $787/sqft
- Tax assessed value: $1,194,300
- Annual tax amount: $9,613
- Date on market: 5/3/2026
- Cumulative days on market: 82 days
- Listing terms: Conventional
- Inclusions: Dishwasher(s), Double Oven, Dryer(s), Garbage Disposal, Leased Equipment, Microwave(s), Refrigerator(s), Stove(s)/Range(s), Washer(s)
Estimated market value
$1,361,900
$1.29M - $1.43M
$2,537/mo
Price history
| Date | Event | Price |
|---|---|---|
| 7/11/2026 | Price change | $1,395,000-6.7%$787/sqft |
Source:  NWMLS as distributed by MLS GRID #2516433 Report a problem NWMLS as distributed by MLS GRID #2516433 Report a problem | ||
| 5/4/2026 | Listed for sale | $1,495,000+149.2%$844/sqft |
Source: NWMLS as distributed by MLS GRID #2516433 Report a problem | ||
| 3/4/2016 | Sold | $600,000+42.9%$339/sqft |
Source: NWMLS as distributed by MLS GRID #883640 Report a problem | ||
| 12/15/2003 | Sold | $420,000$237/sqft |
Source: NWMLS as distributed by MLS GRID #22219713 Report a problem | ||
Public tax history
| Year | Property taxes | Tax assessment |
|---|---|---|
| 2024 | $9,705 +16.8% | $1,194,300 +13.2% |
| 2023 | $8,309 +14.6% | $1,055,100 +70.6% |
| 2022 | $7,250 +9.3% | $618,400 |
| 2021 | $6,631 -5.7% | $618,400 +22.8% |
| 2020 | $7,030 +25.5% | $503,400 |
| 2019 | $5,603 | $503,400 |
| 2018 | $5,603 +4.6% | $503,400 |
| 2017 | $5,357 -5.2% | $503,400 +17% |
| 2016 | $5,654 +10.2% | $430,400 -12.2% |
| 2015 | $5,132 +18.3% | $490,400 |
| 2013 | $4,339 | $490,400 |
| 2011 | -- | $490,400 -10% |
| 2010 | -- | $544,900 +28.9% |
| 2009 | $3,618 | $422,700 |
Find assessor info on the county website
Monthly payment
Est. payment
Payment breakdown
Explore the cost of this home by adjusting the details. Changes won't be saved.Climate risks
Neighborhood: 98833
Nearby schools
GreatSchools rating
- 6/10Methow Valley Elementary SchoolGrades: PK-5Distance: 16.2 mi
- 8/10Liberty Bell Jr Sr High SchoolGrades: 6-12Distance: 16.3 mi
Schools provided by the listing agent
- Elementary: Methow Vly Elem
- Middle: Liberty Bell Jnr Snr
- High: Liberty Bell Jnr Snr
Source: NWMLS as distributed by MLS GRID. This data may not be complete. We recommend contacting the local school district to confirm school assignments for this home.
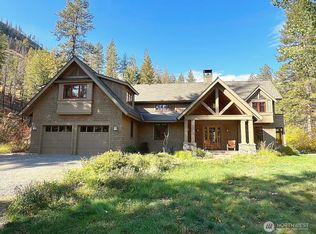
- $1,550,0003 bd2 ba4.6k sqft33 Freestone Lake Dr, Mazama, WA 98833Sold
- $1,783,0003 bd2 ba2.7k sqft25 Freestone Lake Dr, Mazama, WA 98833Sold
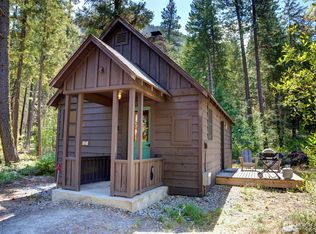
- $409,9501 bd1 ba439 sqft17798-A State Highway 20 #C-5, Mazama, WA 98833For Sale
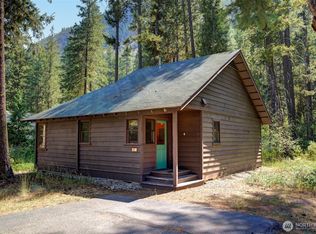
- $523,9501 bd1 ba736 sqft17798-A State Highway 20 #C-8, Mazama, WA 98833For Sale
- $589,9502 bd1 ba953 sqft17798-A State Highway 20 #C-7, Mazama, WA 98833For Sale
- $447,9501 bd1 ba439 sqft17798-A State Highway 20 #C-6, Mazama, WA 98833For Sale
- $689,9502 bd1 ba953 sqft17798-A State Highway 20 #C-15, Mazama, WA 98833Sold
- $300,0009,583.2 Square Feet21 Early Winters Dr, Mazama, WA 98833Sold
A local agent can set up tours, give advice and negotiate with sellers.
Similar homes
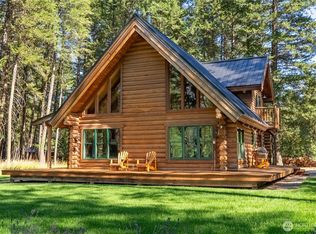
- $985,0003 bd2 ba1.4k sqftMazama Pines Hes, Mazama, WA 98833Active
 MLS ID #2544089, Delene B. Monetta. NWMLS as distributed by MLS GRID
 - $925,0003 bd2 ba1.2k sqftRacow Short Plat 90-13, Mazama, WA 98833Active
 MLS ID #2540986, Delene B. Monetta. NWMLS as distributed by MLS GRID
 - $1,585,0003 bd2 ba2.3k sqft19 Two Rivers Road, Mazama, WA 98833Active
 MLS ID #2517561, Mary Lockman. NWMLS as distributed by MLS GRID
 - $1,885,0003 bd2 ba2.1k sqft116 Lost River Road, Mazama, WA 98833Active
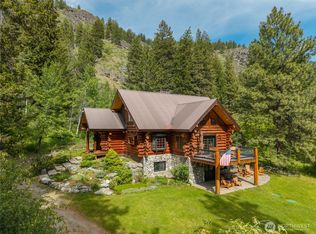 MLS ID #2521018, Delene B. Monetta. NWMLS as distributed by MLS GRID
 - $1,495,0003 bd3 ba2.6k sqftFoster Guest Ranch, Winthrop, WA 98862ActiveMLS ID #2543504, Kathleen Curtiss. NWMLS as distributed by MLS GRID
- $795,0003 bd2 ba1.5k sqft43 Davelaar Drive, Mazama, WA 98833ActiveMLS ID #2549917, Brian Colin. NWMLS as distributed by MLS GRID
- $1,250,0003 bd3 ba2.5k sqft19 Maughan Road, Winthrop, WA 98862ActiveMLS ID #2523480, Crescent Rudholm. NWMLS as distributed by MLS GRID
- $1,790,0004 bd4 ba1.7k sqft(Undisclosed Address), Winthrop, WA 98862ActiveMLS ID #2536948, Danielle New. NWMLS as distributed by MLS GRID
- $1,790,0003 bd3 ba1.7k sqftOur Rd, Winthrop, WA 98862For SaleNextHome
- $949,0003 bd2 ba1.5k sqft135 Hamilton Ranch Loop, Winthrop, WA 98862ActiveMLS ID #2547378, Delene B. Monetta. NWMLS as distributed by MLS GRID
- $998,0003 bd2 ba1.7k sqftLiberty Woodlands, Winthrop, WA 98862ActiveMLS ID #2531508, Teri Beatty. NWMLS as distributed by MLS GRID
- $915,0002 bd2 ba2.2k sqft446 Rendezvous Road, Winthrop, WA 98862ActiveMLS ID #2519418, John Aber. NWMLS as distributed by MLS GRID
- $819,0002 bd2 ba1.8k sqftTozer Short Plat, Winthrop, WA 98862ActiveMLS ID #2539357, Kathleen Curtiss. NWMLS as distributed by MLS GRID
- $975,0004 bd3 ba2.4k sqft132 Twin Lakes Road, Winthrop, WA 98862ActiveMLS ID #2507799, Patsy Rowland. NWMLS as distributed by MLS GRID
- $949,9003 bd2 ba2.2k sqftHomestead Orchards, Winthrop, WA 98862ActiveMLS ID #2550177, Edward F. Donovan. NWMLS as distributed by MLS GRID
- $700,0005 bd3 ba2.5k sqft1027 Twisp River Road, Twisp, WA 98856ActiveMLS ID #2349119, Bryson Eiffert. NWMLS as distributed by MLS GRID
