Enjoy effortless living in this single-level home located in the gated community of The Village at Lake Chelan. Designed with an open-concept floor plan, this low-maintenance rambler features vaulted ceilings in the great room making it feel extra spacious. Step outside to your covered deck, where you'll enjoy peekaboo views of Lake Chelan and surrounding mountains —the perfect place to relax or entertain. The home offers 3 bedrooms each with walk-in closet, 2 bathrooms, a spacious walk-in pantry and an oversized two-car garage, all situated in a peaceful street with no road noise. A separate-entry unfinished basement is perfect for storage or could be finished into a game room, office or additional living space. The Village offers outstanding community amenities, including a swimming pool, gated entry, a basketball court, dog park and ample guest parking. The HOA also maintains the front lawn all for a low monthly HOA fee. Ideally located within walking distance of the restaurants, wineries and public lake access in downtown Manson, this home offers the perfect blend of comfort, convenience, and recreation.
Active
Listed by: CB Cascade RE - Lake Chelan • Jessie Simmons
$575,000
606 Havenwood Drive, Manson, WA 98831
3beds
1,534sqft
:
Get pre-qualified$3,581/mo
Single Family Residence
Built in 2017
6,534 Square Feet Lot
$564,000 Zestimate®
$375/sqft
$140/mo HOA
What's special
Oversized two-car garageCovered deckSingle-level homeOpen-concept floor planSpacious walk-in pantry
- 17 days |
- 538 |
- 25 |
Likely to sell faster than
Zillow last checked:
Listing updated:
Listed by:
Jessie Simmons,
CB Cascade RE - Lake Chelan
Source: NWMLS as distributed by MLS GRID,MLS#: 2557977
Facts & features
Interior
Bedrooms & bathrooms
- Bedrooms: 3
- Bathrooms: 2
- Full bathrooms: 2
- Main level bathrooms: 2
- Main level bedrooms: 3
Primary bedroom
- Level: Main
Bedroom
- Level: Main
Bedroom
- Level: Main
Bathroom full
- Level: Main
Bathroom full
- Level: Main
Heating
- Forced Air, Heat Pump, Electric
Cooling
- Forced Air, Heat Pump
Appliances
- Included: Dishwasher, Disposal, Dryer, Microwave, Refrigerator, Washer, Dishwasher(s), Dryer(s), Garbage Disposal, Microwave(s), Refrigerator(s), Washer(s)
Features
- Bath Off Primary, Pantry
- Flooring: Ceramic Tile, Laminate, Carpet
- Has fireplace: No
Interior area
- Total structure area: 1,534
- Total interior livable area: 1,534 sqft
Property
Parking
- Total spaces: 4
- Parking features: Attached Garage
- Has attached garage: Yes
- Covered spaces: 2
- Uncovered spaces: 2
Features
- Levels: One
- Stories: 1
- Patio & porch: Bath Off Primary, Pantry, Walk-In Closet(s)
- Has view: Yes
- View description: Lake, Mountain(s)
- Has water view: Yes
- Water view: Lake
Lot
- Size: 6,534 Square Feet
- Features: Paved, Deck
- Topography: Level
Details
- Parcel number: 282136914820
- Special conditions: Standard
Construction
Type & style
- Home type: SingleFamily
- Architectural style: 1 Story
- Property subtype: Single Family Residence
Materials
- Cement Planked, Cement Plank
- Roof: Composition
Condition
- Year built: 2017
Utilities & green energy
- Electric: Company: Chelan CO PUD
- Sewer: Sewer Connected, Company: LCRD
- Water: Public, Company: LCRD
Community & HOA
Community
- Features: CCRs, Gated, Playground
- Subdivision: Chelan
HOA
- Services included: Common Area Maintenance, Maintenance Grounds, Snow Removal
- HOA fee: $140 monthly
Location
- Region: Manson
Financial & listing details
- Price per square foot: $375/sqft
- Tax assessed value: $561,076
- Annual tax amount: $4,086
- Date on market: 7/26/2026
- Cumulative days on market: 18 days
- Listing terms: Conventional
- Inclusions: Dishwasher(s), Dryer(s), Garbage Disposal, Microwave(s), Refrigerator(s), Washer(s)
Estimated market value
$564,000
$536,000 - $592,000
$2,664/mo
Price history
| Date | Event | Price |
|---|---|---|
| 7/27/2026 | Listed for sale | $575,000+21.1%$375/sqft |
Source:  NWMLS as distributed by MLS GRID #2557977 Report a problem NWMLS as distributed by MLS GRID #2557977 Report a problem | ||
| 5/21/2021 | Sold | $475,000$310/sqft |
Source: NWMLS as distributed by MLS GRID #1747311 Report a problem | ||
| 3/30/2021 | Pending sale | $475,000$310/sqft |
Source: NWMLS as distributed by MLS GRID #1747311 Report a problem | ||
| 3/24/2021 | Listed for sale | $475,000+62.7%$310/sqft |
Source: NWMLS as distributed by MLS GRID #1747311 Report a problem | ||
| 7/7/2017 | Sold | $292,000$190/sqft |
Source: Public Record Report a problem | ||
Public tax history
| Year | Property taxes | Tax assessment |
|---|---|---|
| 2024 | $4,232 +11.8% | $561,076 +0.3% |
| 2023 | $3,784 +8.5% | $559,436 +18.7% |
| 2022 | $3,488 +11.7% | $471,217 +30.8% |
| 2021 | $3,122 +5% | $360,171 +14.4% |
| 2020 | $2,975 +4.5% | $314,947 +7.5% |
| 2018 | $2,846 +8.3% | $292,878 +13.7% |
| 2017 | $2,627 +460.1% | $257,639 +376.5% |
| 2016 | $469 | $54,064 -3% |
| 2015 | $469 | $55,752 +43% |
| 2013 | $469 | $39,000 -23.1% |
| 2012 | -- | $50,700 +6.5% |
| 2011 | $467 -16.7% | $47,602 -6.7% |
| 2010 | $560 | $51,002 |
Find assessor info on the county website
Monthly payment
Est. payment
Payment breakdown
Explore the cost of this home by adjusting the details. Changes won't be saved.Climate risks
Neighborhood: 98831
Nearby schools
GreatSchools rating
- 4/10Manson Elementary SchoolGrades: K-5Distance: 0.5 mi
- 8/10Manson Middle SchoolGrades: 6-8Distance: 0.6 mi
- 6/10Manson Junior Senior High SchoolGrades: 9-12Distance: 0.6 mi
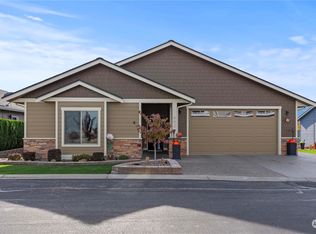
- $698,4003 bd3 ba1.8k sqft602 Havenwood Dr, Manson, WA 98831Sold
- $--0.26 acresHavenwood Dr, Manson, WA 98831Off Market
- $729,9003 bd3 ba1.8k sqft600 Havenwood Dr, Manson, WA 98831For Sale

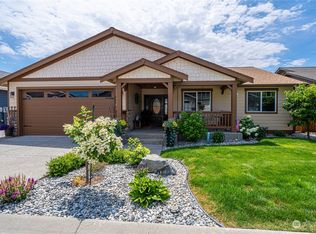
- $586,5003 bd3 ba1.5k sqft393 Ridgewood Dr, Manson, WA 98831Off Market
- $150,0006,534 sqft388 Ridgewood Dr, Manson, WA 98831Sold
- $596,5003 bd3 ba1.5k sqft535 Village Dr, Manson, WA 98831Sold
- $540,0003 bd3 ba1.7k sqft564 Village Dr, Manson, WA 98831Sold
- $--4,791 sqft522 Village Dr #62, Manson, WA 98831Off Market
A local agent can set up tours, give advice and negotiate with sellers.
A local lender can help you make sure your offer is ready when you are.
Similar homes
- $599,9003 bd2 ba1.6k sqft27 Jonagold Lane, Manson, WA 98831Active
 MLS ID #2548320, Aleksey P Mitin. NWMLS as distributed by MLS GRID
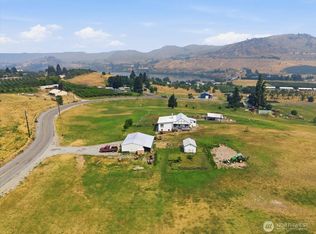
 - $599,9002 bd1 ba1.3k sqftHighline #3, Manson, WA 98831Active
 MLS ID #2561313, Joe Collins. NWMLS as distributed by MLS GRID
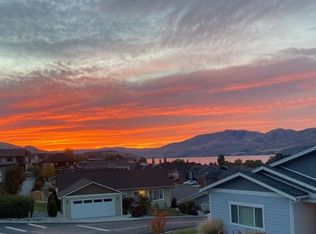
 - $727,5003 bd3 ba1.9k sqftVillage At Lake Chelan, Manson, WA 98831Active
 MLS ID #2511824, Michelle Karin Graham. NWMLS as distributed by MLS GRID
 - $599,9003 bd3 ba1.5k sqftWapato Ridge, Manson, WA 98831Active
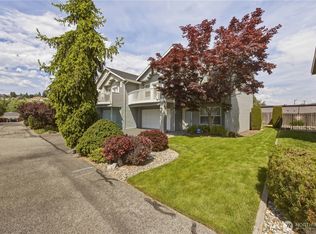 MLS ID #2481760, Chris L. Millsap. NWMLS as distributed by MLS GRID
 - $590,0003 bd2 ba1.5k sqft744 Wapato, Manson, WA 98831ActiveMLS ID #2495854, Jolene K. Baker. NWMLS as distributed by MLS GRID
- $600,0003 bd2 ba1.5k sqft744 Wapato, Manson, WA 98831ActiveMLS ID #2495877, Jolene K. Baker. NWMLS as distributed by MLS GRID
- $555,0003 bd2 ba1.5k sqft744 Wapato, Manson, WA 98831ActiveMLS ID #2495861, Jolene K. Baker. NWMLS as distributed by MLS GRID
- $729,9003 bd3 ba1.8k sqftThe Village At Lake Chelan, Manson, WA 98831ActiveMLS ID #2480063, Angela Kearns. NWMLS as distributed by MLS GRID
- $649,9003 bd2 ba1.2k sqftSummer Breeze, Manson, WA 98831ActiveMLS ID #2339887, Jon Higgins. NWMLS as distributed by MLS GRID
- $575,0003 bd2 ba1.5k sqftSun Crest, Chelan, WA 98816ActiveMLS ID #2557793, John Gasper. NWMLS as distributed by MLS GRID
- $639,9004 bd2 ba1.8k sqft380 N Shore Court, Manson, WA 98831ActiveMLS ID #2485400, Nicole Turner. NWMLS as distributed by MLS GRID
- $545,0003 bd2 ba1k sqft55 Swanson Gulch Road, Manson, WA 98831ActiveMLS ID #2465829, Kara Meloy. NWMLS as distributed by MLS GRID
- $615,0003 bd2 ba1.1k sqft565 Boyd Loop Rd, Manson, WA 98831ActiveMLS ID #2465825, Kara Meloy. NWMLS as distributed by MLS GRID
- $560,0003 bd2 ba1.7k sqft75 Purtteman Gulch Road, Chelan, WA 98816ActiveMLS ID #2468442, Merry Sterling. NWMLS as distributed by MLS GRID
- $438,1503 bd3 ba1.1k sqftApple Casitas Condominiums, Manson, WA 98831ActiveMLS ID #2525732, Adam Rynd. NWMLS as distributed by MLS GRID
- $625,0003 bd3 ba2.2k sqft4621 Navarre Coulee Road, Chelan, WA 98816ActiveMLS ID #2462855, Jessie Simmons. NWMLS as distributed by MLS GRID
- $445,9503 bd3 ba1.1k sqftApple Casitas Condominiums, Manson, WA 98831ActiveMLS ID #2525794, Adam Rynd. NWMLS as distributed by MLS GRID
- $449,0002 bd2 ba1k sqftHighline No 6, Manson, WA 98831ActiveMLS ID #2510039, Arturo Zavala. NWMLS as distributed by MLS GRID
- $428,8503 bd3 ba1.1k sqftApple Casitas Condominiums, Manson, WA 98831ActiveMLS ID #2525697, Adam Rynd. NWMLS as distributed by MLS GRID
- $434,1503 bd3 ba1.1k sqftApple Casitas Condominiums, Manson, WA 98831ActiveMLS ID #2525753, Adam Rynd. NWMLS as distributed by MLS GRID
