Experience timeless luxury in this exceptional Lake Chelan view residence where breathtaking lake and mountain vistas are showcased from nearly every room. The thoughtfully designed main level features elegant formal living and dining rooms, a spacious family room, and a well-appointed kitchen that seamlessly blends everyday comfort with effortless entertaining. The expansive primary suite serves as a private retreat with a spa-inspired ensuite and dual walk-in closets. A service room and powder bath complete the main floor. Step outside to the spectacular 766 sq. ft. view deck with retractable awnings, creating the perfect setting for outdoor dining, entertaining, or simply soaking in the panoramic scenery. An elevator provides convenient access to the lower level, offering two generous guest bedrooms with a shared bath, an enormous recreation room with a wet bar, a bonus office or additional sleeping area, a large laundry room, workshop, and three separate storage rooms. The waterproof deck above creates a 766 sq. ft. covered patio, providing year-round outdoor living protected from the elements. Surrounded by beautifully manicured mature landscaping, this home offers exceptional privacy, abundant storage, flexible living spaces, and an ideal layout for hosting guests. A rare opportunity to enjoy refined Lake Chelan living with unforgettable views, outstanding indoor-outdoor spaces, and timeless quality throughout. Second buildable lot included.
Active
Listed by: RE/MAX Advantage • Nick Bowler • 509-699-9498
Price cut: $56K (9/5)
$1,379,000
3035 Lakeshore Drive, Manson, WA 98831
3beds
4,968sqft
Single Family Residence
Built in 2000
1.1 Acres Lot
$1,306,700 Zestimate®
$278/sqft
$-- HOA
What's special
Well-appointed kitchenPowder bathPanoramic sceneryExpansive primary suiteDual walk-in closetsSpa-inspired ensuiteLarge laundry room
- --
- on Zillow
- 190
- views
- 10
- saves
Zillow last checked:
Listing updated:
Listed by:
Nick Bowler 509-699-9498 Nick@AdvantageRMX.com,
RE/MAX Advantage
Source: NWMLS as distributed by MLS GRID,MLS#: 2556823
Facts & features
Interior
Bedrooms & bathrooms
- Bedrooms: 3
- Bathrooms: 3
- Full bathrooms: 2
- 1/2 bathrooms: 1
- Main level bathrooms: 2
- Main level bedrooms: 1
Primary bedroom
- Level: Main
Bedroom
- Level: Lower
Bedroom
- Level: Lower
Bathroom full
- Level: Lower
Bathroom full
- Level: Main
Other
- Level: Lower
Other
- Level: Main
Den office
- Level: Lower
Dining room
- Level: Main
Entry hall
- Level: Main
Family room
- Level: Main
Kitchen with eating space
- Level: Main
Living room
- Level: Main
Rec room
- Level: Lower
Other
- Level: Lower
Utility room
- Level: Lower
Heating
- Fireplace, Heat Pump, Electric
Cooling
- Heat Pump
Appliances
- Included: Dishwasher, Dryer, Microwave, Refrigerator, Stove(s)/Range(s), Washer, Dishwasher(s), Dryer(s), Microwave(s), Refrigerator(s), Washer(s), Water Heater: Electirc, Water Heater Location: 2 Basement
Features
- Bath Off Primary, Central Vacuum, Ceiling Fan(s), Dining Room
- Flooring: Ceramic Tile, Vinyl, Carpet
- Windows: Dbl Pane/Storm Window
- Basement: Finished
- Number of fireplaces: 3
- Fireplace features: Gas, Lower Level: 1, Main Level: 2, Fireplace
Interior area
- Total structure area: 4,968
- Total interior livable area: 4,968 sqft
Property
Parking
- Total spaces: 22
- Parking features: Attached Garage
- Has attached garage: Yes
- Covered spaces: 2
- Uncovered spaces: 20
Features
- Levels: One
- Stories: 1
- Entry location: Main
- Patio & porch: Bath Off Primary, Built-In Vacuum, Ceiling Fan(s), Dbl Pane/Storm Window, Dining Room, Elevator, Fireplace, Jetted Tub, Vaulted Ceiling(s), Walk-In Closet(s), Water Heater
- Spa features: Bath
- Has view: Yes
- View description: City, Lake, Mountain(s), Territorial
- Has water view: Yes
- Water view: Lake
Lot
- Size: 1.1 Acres
- Features: Paved, Deck, Irrigation, Outbuildings, Patio, Shop, Sprinkler System
- Topography: Level,Partial Slope,Terraces
- Residential vegetation: Fruit Trees
Details
- Parcel number: 282127609047
- Zoning description: Jurisdiction: County
- Special conditions: Standard
Construction
Type & style
- Home type: SingleFamily
- Architectural style: Tudor,1 Story w/Bsmnt.
- Property subtype: Single Family Residence
Materials
- Cement Planked, Cement Plank
- Foundation: Poured Concrete
- Roof: Composition
Condition
- Good
- Year built: 2000
- Major remodel year: 2000
Utilities & green energy
- Electric: Company: Chelan County PUD
- Sewer: Septic Tank, Company: Septic
- Water: Public, Company: LCRD
- Utilities for property: Localtel, Localtel
Community & HOA
Community
- Features: CCRs
- Subdivision: Manson
Location
- Region: Manson
Financial & listing details
- Price per square foot: $278/sqft
- Tax assessed value: $978,440
- Annual tax amount: $8,768
- Date on market: 7/18/2026
- Listing terms: Conventional
- Inclusions: Dishwasher(s), Dryer(s), Microwave(s), Refrigerator(s), Stove(s)/Range(s), Washer(s)
Estimated market value
$1,306,700
$1.24M - $1.37M
$3,756/mo
Price history
| Date | Event | Price |
|---|---|---|
| 9/5/2026 | Price change | $1,379,000-3.9%$278/sqft |
Source:  NWMLS as distributed by MLS GRID #2556823 Report a problem NWMLS as distributed by MLS GRID #2556823 Report a problem | ||
| 7/29/2026 | Listed for sale | $1,435,000$289/sqft |
Source: NWMLS as distributed by MLS GRID #2556823 Report a problem | ||
| 7/20/2026 | Pending sale | $1,435,000$289/sqft |
Source: NWMLS as distributed by MLS GRID #2556823 Report a problem | ||
| 7/18/2026 | Listed for sale | $1,435,000$289/sqft |
Source: NWMLS as distributed by MLS GRID #2556823 Report a problem | ||
Public tax history
| Year | Property taxes | Tax assessment |
|---|---|---|
| 2025 | $7,443 +0.1% | $978,440 -0.9% |
| 2024 | $7,433 -13.2% | $987,299 -22.2% |
| 2023 | $8,561 +18.1% | $1,268,909 +29.3% |
| 2022 | $7,247 -4.4% | $981,696 +11.9% |
| 2021 | $7,581 +15.8% | $877,422 +26.2% |
| 2020 | $6,544 +4.1% | $695,068 +7.2% |
| 2018 | $6,284 +7% | $648,395 +12.3% |
| 2017 | $5,870 +36.8% | $577,357 -2.5% |
| 2016 | $4,292 | $592,255 +11.1% |
| 2015 | $4,292 | $533,250 +0.4% |
| 2013 | $4,292 | $530,945 +7.2% |
| 2012 | -- | $495,344 +3.5% |
| 2011 | $4,365 -14.2% | $478,516 +0.3% |
| 2010 | $5,088 | $476,965 -22.8% |
| 2008 | -- | $617,709 +107.7% |
| 2007 | -- | $297,333 |
| 2006 | -- | $297,333 |
Find assessor info on the county website
Monthly payment
Est. payment
Payment breakdown
Explore the cost of this home by adjusting the details. Changes won't be saved.Climate risks
Neighborhood: 98831
Nearby schools
Schools provided by the listing agent
- Elementary: Manson Elem
- Middle: Manson Jnr Snr High
- High: Manson Jnr Snr High
Source: NWMLS as distributed by MLS GRID. This data may not be complete. We recommend contacting the local school district to confirm school assignments for this home.
Similar homes
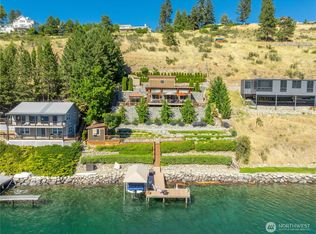
- $1,050,0005 bd4 ba3.3k sqft1190 Summit Boulevard, Manson, WA 98831Active
 MLS ID #2596398, JoAnna Harrison. NWMLS as distributed by MLS GRID
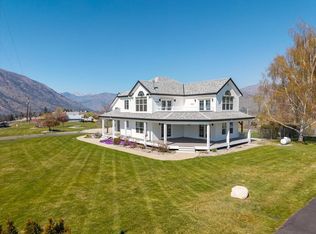
 - $1,060,0003 bd4 ba3.9k sqft2259 Washington Street, Manson, WA 98831Active
 MLS ID #2578355, Nick Bowler. NWMLS as distributed by MLS GRID
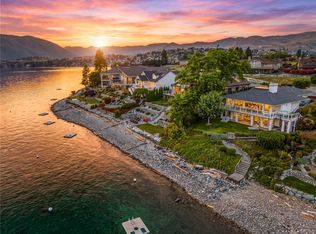
 - $1,999,0003 bd4 ba2.8k sqftWapato Point Division 2, Manson, WA 98831Active
 MLS ID #2594683, Jessie Simmons. NWMLS as distributed by MLS GRID
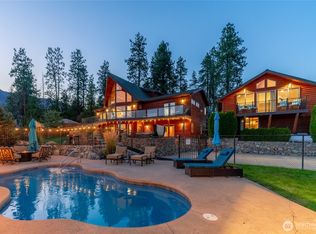
 - $1,999,0004 bd7 ba5.1k sqftWillow Point Beach, Manson, WA 98831Active
 MLS ID #2499393, John Gasper. NWMLS as distributed by MLS GRID
