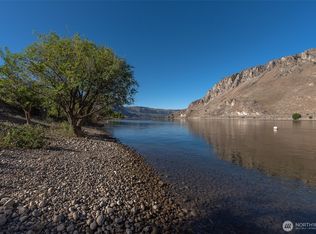
Welcome to your waterfront retreat in Orondo! This exceptional 4-bedroom, 4-bathroom property offers over 100 feet of waterfront and an incredible combination of comfort, recreation, and flexibility. Enjoy summer days by the inground pool, relax along the shoreline, or take advantage of the permitted trail leading directly to your private buoy for easy access to the water. The property features 4 bedrooms and 4 bathrooms, providing plenty of space for guests. A spacious 3-car garage offers 1,100 sq ft of room for vehicles, water toys and storage. The 850 sq ft apartment above includes a full kitchen and bathroom. Ideal for guests or additional living space. With expansive waterfront, private water access, an inground pool, generous parking and garage space and a fully equipped apartment, this property delivers an amazing waterfront lifestyle. A rare opportunity to own a versatile waterfront home with exceptional amenities and room for everyone to enjoy.
Active
Listed by: Windermere RE/Lake Chelan • Nate Gray • 509-682-4211
Price cut: $50K (10/21)
$1,445,000
107 N Shore Drive, Orondo, WA 98843
5beds
4,400sqft
Single Family Residence
Built in 2010
0.72 Acres Lot
$1,397,500 Zestimate®
$328/sqft
$25/mo HOA
What's special
Fully equipped apartmentExpansive waterfrontInground poolRelax along the shorelinePrivate water access
- --
- on Zillow
- 567
- views
- 27
- saves
Zillow last checked:
Listing updated:
Listed by:
Nate Gray 509-682-4211 nategray@windermere.com,
Windermere RE/Lake Chelan
Source: NWMLS as distributed by MLS GRID,MLS#: 2589044
Facts & features
Interior
Bedrooms & bathrooms
- Bedrooms: 5
- Bathrooms: 5
- Full bathrooms: 3
- 3/4 bathrooms: 1
- 1/2 bathrooms: 1
- Main level bathrooms: 3
- Main level bedrooms: 3
Heating
- Fireplace, Forced Air, Heat Pump, Electric
Cooling
- Heat Pump
Appliances
- Included: Dishwasher, Disposal, Dryer, Microwave, Refrigerator, Stove(s)/Range(s), Washer, Dishwasher(s), Dryer(s), Garbage Disposal, Microwave(s), Refrigerator(s), Washer(s), Water Heater: Electric
Features
- Bath Off Primary, Ceiling Fan(s), Dining Room
- Flooring: Ceramic Tile, Hardwood, Carpet
- Number of fireplaces: 2
- Fireplace features: Gas, Wood Burning, Main Level: 2, Fireplace
Interior area
- Total structure area: 3,550
- Total interior livable area: 4,400 sqft
Property
Parking
- Total spaces: 3
- Parking features: Driveway, Detached Garage, RV Parking
- Has garage: Yes
- Covered spaces: 3
Features
- Levels: One and One Half
- Stories: 1
- Entry location: Main
- Patio & porch: Second Kitchen, Bath Off Primary, Ceiling Fan(s), Dining Room, Fireplace, Indoor Pool, Jetted Tub, Sprinkler System, Vaulted Ceiling(s), Walk-In Closet(s), Water Heater
- Pool features: Indoor
- Spa features: Bath
- Has view: Yes
- View description: Mountain(s), River, Territorial
- Has water view: Yes
- Water view: River
- Waterfront features: Medium Bank, River
- Frontage length: Waterfront Ft: 100+
Lot
- Size: 0.72 Acres
- Features: Paved, Fenced-Partially, High Speed Internet, Moorage, Outbuildings, Outdoor Fireplace, Patio, Propane, RV Parking, Sprinkler System
- Topography: Level
Details
- Additional structures: ADU Beds: 1, ADU Baths: 1
- Parcel number: 45700205600
- Zoning: RR-5
- Zoning description: Jurisdiction: County
- Special conditions: Standard
Construction
Type & style
- Home type: SingleFamily
- Architectural style: 1 1/2 Story
- Property subtype: Single Family Residence
Materials
- Wood Products
- Foundation: Poured Concrete
- Roof: Composition
Condition
- Year built: 2010
- Major remodel year: 2010
Utilities & green energy
- Electric: Company: Douglas
- Sewer: Septic Tank
- Water: Community
Community & HOA
Community
- Features: CCRs
- Subdivision: McNeil Canyon
HOA
- Services included: Common Area Maintenance
- HOA fee: $300 annually
Location
- Region: Orondo
Financial & listing details
- Price per square foot: $328/sqft
- Tax assessed value: $1,049,300
- Annual tax amount: $6,827
- Date on market: 9/30/2026
- Listing terms: Conventional,FHA,USDA Loan,VA Loan
- Inclusions: Dishwasher(s), Dryer(s), Garbage Disposal, Microwave(s), Refrigerator(s), Stove(s)/Range(s), Washer(s)
Estimated market value
$1,397,500
$1.33M - $1.47M
$4,584/mo
Price history
| Date | Event | Price |
|---|---|---|
| 10/21/2026 | Price change | $1,445,000-3.3%$328/sqft |
Source:  NWMLS as distributed by MLS GRID #2589044 Report a problem | ||
| 9/30/2026 | Listed for sale | $1,495,000+91.7%$340/sqft |
Source: NWMLS as distributed by MLS GRID #2589044 Report a problem | ||
| 12/8/2017 | Sold | $780,000$177/sqft |
Source: NWMLS as distributed by MLS GRID #1117851 Report a problem | ||
Public tax history
| Year | Property taxes | Tax assessment |
|---|---|---|
| 2025 | $6,827 +4.1% | $1,049,300 +0.4% |
| 2024 | $6,556 +7.2% | $1,045,500 +8.7% |
| 2023 | $6,118 -4.9% | $961,500 +2.6% |
| 2022 | $6,435 +11% | $937,100 +45.1% |
| 2021 | $5,800 +13% | $645,800 +4.8% |
| 2020 | $5,133 +3.2% | $616,500 +16.8% |
| 2018 | $4,975 | $527,600 |
| 2017 | $4,975 +8.1% | $527,600 +23.8% |
| 2016 | $4,603 +29.6% | $426,000 +10.9% |
| 2015 | $3,550 +5.4% | $384,300 +17.4% |
| 2014 | $3,367 +12.6% | $327,400 -32.8% |
| 2013 | $2,991 | $487,100 |
| 2011 | -- | $487,100 -11.3% |
| 2010 | -- | $549,000 +128.8% |
| 2009 | -- | $240,000 |
| 2008 | $2,372 +38% | $240,000 +41.2% |
| 2007 | $1,719 | $170,000 |
Find assessor info on the county website
Monthly payment
Est. payment
Payment breakdown
Explore the cost of this home by adjusting the details. Changes won't be saved.Climate risks
Neighborhood: 98843


Similar homes
- $1,299,0004 bd4 ba4.8k sqftGolf Course Terrace Third Add, Chelan, WA 98816Active
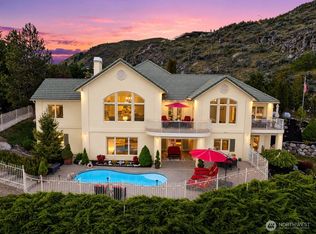 MLS ID #2591870, Nick Bowler. NWMLS as distributed by MLS GRID
- $969,0003 bd3 ba2.3k sqftThe Ridge At Haystack, Orondo, WA 98843Active
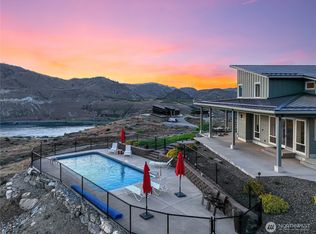 MLS ID #2507214, John Gasper. NWMLS as distributed by MLS GRID
- $1,250,0004 bd4 ba4.6k sqft380 Entiat Place, Orondo, WA 98843Active
 MLS ID #2547294, Jimmy Martin. NWMLS as distributed by MLS GRID
- $1,695,0003 bd6 ba4.2k sqftWinesap Ridge, Manson, WA 98831Active
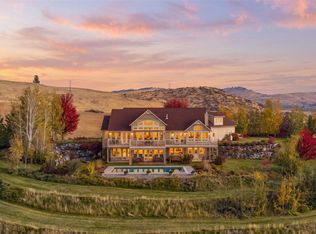 MLS ID #2597805, Justin Skaar. NWMLS as distributed by MLS GRID
