Perched above the fairways with sweeping views of the lake, this extraordinary Chateau estate captures the essence of luxury living in Lake Chelan. A sparkling in-ground pool anchors the outdoor experience, perfectly positioned to take in the breathtaking scenery. Spanning over 4,800 square feet, the residence showcases a thoughtfully designed and highly functional layout. The grand main level features an open-concept living, dining, and chef’s kitchen, seamlessly blending elegance and comfort. Just off the entry, a private office offers the ideal vantage point to watch golfers or simply enjoy the serene surroundings. The main-level primary suite is a true retreat, complete with a spa-inspired ensuite featuring a jetted Jacuzzi tub, oversized steam shower with sauna, and an expansive walk-in closet. The lower level is designed for both relaxation and entertaining, offering two junior suites, an additional guest bedroom, versatile flex space, wet bar, and an expansive game and family room. Floor-to-ceiling views continue throughout, with direct walk-out access to the pool creating a true resort-style experience. Car enthusiasts and hobbyists will appreciate the impressive 1,254-square-foot attached garage with ample room for storage, workshop space, and more. A separate dedicated golf cart garage provides direct access to the Lake Chelan Municipal Golf Course, enhancing the lifestyle this home so effortlessly delivers. A rare one-of-a-kind offering.
Active
Listed by: RE/MAX Advantage • Nick Bowler
$1,299,000
146 Long Drive, Chelan, WA 98816
4beds
4,862sqft
Single Family Residence
Built in 2003
0.6 Acres Lot
$1,244,000 Zestimate®
$267/sqft
$-- HOA
What's special
Sparkling in-ground poolPrivate officeAdditional guest bedroomMain-level primary suiteExpansive walk-in closetSpa-inspired ensuiteWet bar
- --
- on Zillow
- 387
- views
- 20
- saves
Likely to sell faster than
Zillow last checked:
Listing updated:
Listed by:
Nick Bowler,
RE/MAX Advantage
Source: NWMLS as distributed by MLS GRID,MLS#: 2591870
Facts & features
Interior
Bedrooms & bathrooms
- Bedrooms: 4
- Bathrooms: 4
- Full bathrooms: 3
- 1/2 bathrooms: 1
- Main level bathrooms: 2
- Main level bedrooms: 1
Primary bedroom
- Level: Main
Bedroom
- Level: Lower
Bedroom
- Level: Lower
Bedroom
- Level: Lower
Bathroom full
- Level: Lower
Bathroom full
- Level: Lower
Bathroom full
- Level: Main
Other
- Level: Main
Den office
- Level: Main
Dining room
- Level: Main
Entry hall
- Level: Main
Family room
- Level: Lower
Great room
- Level: Main
Kitchen with eating space
- Level: Main
Rec room
- Level: Lower
Utility room
- Level: Main
Heating
- Fireplace, Forced Air, Heat Pump, Recirculation Pump, Electric
Cooling
- Forced Air, Heat Pump
Appliances
- Included: Dishwasher, Disposal, Dryer, Microwave, Refrigerator, Stove(s)/Range(s), Washer, Dishwasher(s), Dryer(s), Garbage Disposal, Microwave(s), Refrigerator(s), Washer(s), Water Heater: Electric, Water Heater Location: Basement
Features
- Bath Off Primary, Central Vacuum, Ceiling Fan(s), Dining Room, Pantry, Sauna
- Flooring: Ceramic Tile, Carpet
- Doors: French Doors
- Windows: Dbl Pane/Storm Window, Skylight(s)
- Basement: Finished
- Number of fireplaces: 3
- Fireplace features: Gas, Lower Level: 1, Main Level: 2, Fireplace
Interior area
- Total structure area: 4,862
- Total interior livable area: 4,862 sqft
Property
Parking
- Total spaces: 13
- Parking features: Attached Garage
- Has attached garage: Yes
- Covered spaces: 3
- Uncovered spaces: 10
Features
- Levels: One
- Stories: 1
- Entry location: Main
- Patio & porch: Second Kitchen, Bath Off Primary, Built-In Vacuum, Ceiling Fan(s), Dbl Pane/Storm Window, Dining Room, Fireplace, French Doors, Jetted Tub, Pantry, Sauna, Security System, Skylight(s), Vaulted Ceiling(s), Walk-In Closet(s), Water Heater
- Pool features: In Ground, In-Ground
- Spa features: Bath
- Has view: Yes
- View description: Golf Course, Lake, Mountain(s), Territorial
- Has water view: Yes
- Water view: Lake
Lot
- Size: 0.6 Acres
- Features: Adjacent to Public Land, Paved, Sidewalk, Cable TV, Deck, Dog Run, Electric Car Charging, Fenced-Partially, High Speed Internet, Outbuildings, Patio, Propane, Sprinkler System
- Topography: Level,Partial Slope
Details
- Parcel number: 272211592076
- Zoning description: Jurisdiction: City
- Special conditions: Standard
Construction
Type & style
- Home type: SingleFamily
- Architectural style: Spanish,1 Story w/Bsmnt.
- Property subtype: Single Family Residence
Materials
- Stucco
- Foundation: Poured Concrete
- Roof: Tile
Condition
- Good
- Year built: 2003
- Major remodel year: 2003
Utilities & green energy
- Electric: Company: Chelan County PUD
- Sewer: Sewer Connected, Company: City of Chelan
- Water: Public, Company: City of Chelan
- Utilities for property: Localtel
Community & HOA
Community
- Security: Security System
- Subdivision: Chelan
Location
- Region: Chelan
Financial & listing details
- Price per square foot: $267/sqft
- Tax assessed value: $1,596,492
- Annual tax amount: $10,762
- Date on market: 10/7/2026
- Listing terms: Conventional
- Inclusions: Dishwasher(s), Dryer(s), Garbage Disposal, Microwave(s), Refrigerator(s), Stove(s)/Range(s), Washer(s)
Estimated market value
$1,244,000
$1.18M - $1.31M
$3,754/mo
Price history
| Date | Event | Price |
|---|---|---|
| 10/7/2026 | Listed for sale | $1,299,000+57.5%$267/sqft |
Source:  NWMLS as distributed by MLS GRID #2591870 Report a problem NWMLS as distributed by MLS GRID #2591870 Report a problem | ||
| 4/1/2005 | Sold | $825,000$170/sqft |
Source: Public Record Report a problem | ||
Public tax history
| Year | Property taxes | Tax assessment |
|---|---|---|
| 2025 | $10,763 +10.9% | $1,596,492 +14.9% |
| 2024 | $9,705 -5.5% | $1,388,862 -8.9% |
| 2023 | $10,271 +26.5% | $1,524,506 +35.3% |
| 2022 | $8,120 -4.4% | $1,126,409 +14.6% |
| 2021 | $8,496 +27.9% | $983,263 +32.9% |
| 2020 | $6,644 +11.7% | $739,656 +12.4% |
| 2018 | $5,947 -5.3% | $658,032 +5% |
| 2017 | $6,280 +30.8% | $626,422 +0.3% |
| 2016 | $4,799 | $624,748 -6.5% |
| 2015 | $4,799 | $668,352 +33.1% |
| 2013 | $4,799 | $502,105 -5.7% |
| 2012 | -- | $532,554 +8% |
| 2011 | $5,215 -21.4% | $493,001 -15.7% |
| 2010 | $6,636 | $584,761 -29% |
| 2008 | -- | $823,070 +163.2% |
| 2007 | -- | $312,727 |
| 2006 | -- | $312,727 |
Find assessor info on the county website
Monthly payment
Est. payment
Payment breakdown
Explore the cost of this home by adjusting the details. Changes won't be saved.Climate risks
Neighborhood: 98816
Nearby schools
Schools provided by the listing agent
- Elementary: Morgen Owings Elem
- Middle: Chelan Mid
- High: Chelan High
Source: NWMLS as distributed by MLS GRID. This data may not be complete. We recommend contacting the local school district to confirm school assignments for this home.
Similar homes
- $1,095,0003 bd5 ba3.7k sqftThe Ridge At Lake Chelan, Chelan, WA 98816Active
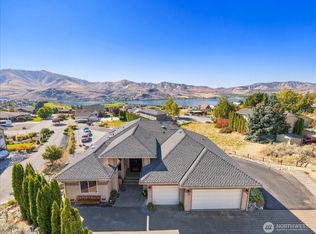 MLS ID #2583593, John Gasper. NWMLS as distributed by MLS GRID
 - $1,130,0003 bd4 ba3.2k sqft112 Mayer Drive, Chelan, WA 98816Active
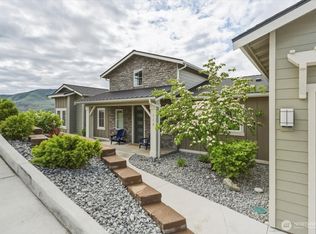 MLS ID #2592608, Julia Williams. NWMLS as distributed by MLS GRID
 - $1,100,0003 bd1 ba2.6k sqft107 Monte Carlo Dr, Chelan, WA 98816For Sale By Owner
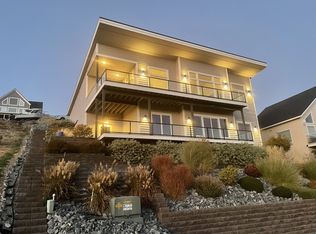 FSBO-Online.com
 - $975,0004 bd4 ba3.3k sqftLake Chelan Hills No 2, Chelan, WA 98816Active
 MLS ID #2586628, Staci Pettit. NWMLS as distributed by MLS GRID
