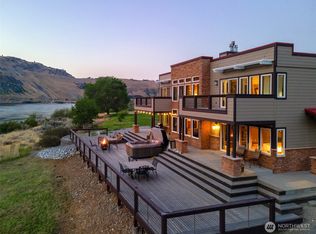
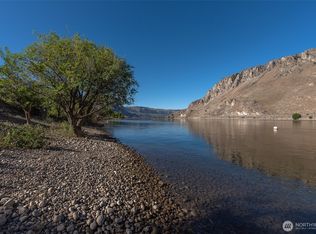
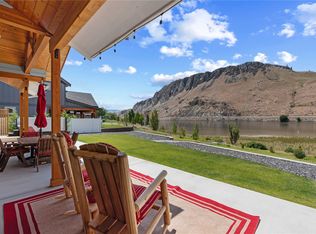
Experience unparalleled views overlooking the Columbia River located less than 3mi from downtown Chelan. Featuring a main level w/ a light-filled kitchen, great room w/ vaulted ceilings & stone fireplace, large primary suite & bath w/ walk-in closet, radiant heated tile floors, glass & tile shower, 2nd bd/bth & sliding doors off all 3 rooms leading to an epic view deck for the best in indoor/outdoor living opening onto terraced/landscaped grounds. The lower level features a 3rd bth & bonus room/3rd bd that opens onto a lower level courtyard patio area & leads to the separate 1bd/1bth ADU/Guest House complete w/ kitchen & private deck. Attached 2-car garage w/ built-in storage plus a bonus detached garage w/ 12x18 doors & upper storage loft.
Sold
Zillow last checked:
Listing updated:
Bought with:
Rhett J. Crow, 23789
Windermere RE/Lk Chelan Dwntwn
Source: NWMLS as distributed by MLS GRID,MLS#: 2207173
Price history
| Date | Event | Price |
|---|---|---|
| 7/3/2024 | Sold | $1,125,000-5.1%$392/sqft |
Source:  NWMLS as distributed by MLS GRID #2207173 Report a problem NWMLS as distributed by MLS GRID #2207173 Report a problem | ||
| 6/1/2024 | Pending sale | $1,185,000$413/sqft |
Source: NWMLS as distributed by MLS GRID #2207173 Report a problem | ||
| 5/23/2024 | Price change | $1,185,000-5.2%$413/sqft |
Source: NWMLS as distributed by MLS GRID #2207173 Report a problem | ||
| 4/13/2024 | Listed for sale | $1,250,000+834.6%$436/sqft |
Source: NWMLS as distributed by MLS GRID #2207173 Report a problem | ||
| 9/12/2014 | Sold | $133,750-10.8%$47/sqft |
Source: Public Record Report a problem | ||
| 11/2/2013 | Listing removed | $149,950$52/sqft |
Source: Windermere Real Estate/Lake Chelan #1001078 Report a problem | ||
| 7/27/2013 | Listed for sale | $149,950+3.4%$52/sqft |
Source: Windermere Real Estate/Lake Chelan #1001078 Report a problem | ||
| 7/25/2006 | Sold | $145,000$51/sqft |
Source: Public Record Report a problem | ||



Get pre-qualified for a loan
At Zillow Home Loans, we can pre-qualify you in as little as 5 minutes with no impact to your credit score.An equal housing lender. NMLS #10287.
