A rare opportunity to own 90 feet of coveted waterfront on Lake Chelan, this exceptional custom park model retreat redefines effortless lakeside living. Designed in a striking Northwest Contemporary style with a dramatic shed roofline, the property blends refined comfort with the ultimate lake lifestyle. Meticulously maintained and presented in pristine condition, the residence showcases mint-condition flooring, paint, fixtures, blinds, and thoughtful updates throughout. Inside, the intelligently designed layout maximizes both space and functionality, featuring a stunning kitchen with movable island, reverse osmosis water system, and exceptional storage. The inviting bedroom, 3/4 bath, and in-unit laundry create the perfect turnkey retreat. Outdoors, expansive composite decking with sleek glass railings overlooks the sparkling waters of Lake Chelan, while spacious patios and a covered lakeside cabana lounge with lighting/ceiling fan, and deep-cushion seating create an ideal entertaining environment. The detached cabana with private washroom adds flexibility and convenience. Enjoy effortless lake days with a dock, covered boat lift, and Jet Ski lift. Additional features include a pull-through garage, private well and septic system, lush landscaping, and furnishings included for immediate enjoyment. Immaculate grounds lead directly to the shoreline, creating a private resort atmosphere just moments from endless recreation, wineries, dining, and sunshine all season!
Sold
Listed by: RE/MAX Advantage • Nick Bowler • 509-699-9498
Bought with: RE/MAX Advantage
$850,000
441 Bayshore Lane, Manson, WA 98831
1beds
414sqft
Manufactured Home, Manufactured On Land
Built in 2015
0.7 Acres Lot
$846,800 Zestimate®
$2,053/sqft
$-- Estimated rent
Home value
$846,800
Estimated sales range
Not available
Not available
Zestimate® history
Owner options
List your home for rent
Find your next renter with Zillow Rental Manager. Plus, with online applications, you can quickly screen prospective tenants – for free.
Refinance and save
$5,321/mo
Est. payment
Refinancing to a lower rate could help reduce your monthly payments and save thousands over the life of the loan.
$5,321/mo
Est. payment
Explore your selling options
Work with a Zillow partner agent
Leverage their expertise and Zillow's premium Showcase listings to get your home seen by more buyers.
Get startedList with your own agent
Get your home in front of millions of buyers by listing it on Zillow.
Learn how to do itSell it yourself
Take full control of how buyers see your home on Zillow by listing For Sale by Owner (FSBO).
List your homeWhat's special
Striking northwest contemporary styleCovered boat liftMint-condition flooringInviting bedroomIntelligently designed layoutLush landscapingJet ski lift
Zillow last checked:
Listing updated:
Listed by:
Nick Bowler 509-699-9498 Nick@AdvantageRMX.com,
RE/MAX Advantage
Bought with:
Nick Bowler, 117542
RE/MAX Advantage
Source: NWMLS as distributed by MLS GRID,MLS#: 2538615
Facts & features
Interior
Bedrooms & bathrooms
- Bedrooms: 1
- Bathrooms: 1
- 3/4 bathrooms: 1
- Main level bathrooms: 1
- Main level bedrooms: 1
Primary bedroom
- Level: Main
Bathroom three quarter
- Level: Main
Dining room
- Level: Main
Entry hall
- Level: Main
Family room
- Level: Main
Utility room
- Level: Main
Heating
- Ductless, Wall Furnace, Electric
Cooling
- Ductless
Appliances
- Included: Dishwasher, Disposal, Dryer, Microwave, Refrigerator, Stove(s)/Range(s), Washer, Dishwasher(s), Dryer(s), Garbage Disposal, Microwave(s), Refrigerator(s), Washer(s), Water Heater: Eletric, Water Heater Location: Closet
Features
- Ceiling Fan(s), Loft
- Flooring: Vinyl Plank
- Windows: Dbl Pane/Storm Window
- Basement: None
- Has fireplace: No
Interior area
- Total structure area: 414
- Total interior livable area: 414 sqft
Property
Parking
- Total spaces: 5
- Parking features: Detached Garage
- Has garage: Yes
- Covered spaces: 1
- Uncovered spaces: 4
Features
- Levels: One
- Stories: 1
- Entry location: Main
- Patio & porch: Ceiling Fan(s), Dbl Pane/Storm Window, Loft, Vaulted Ceiling(s), Water Heater
- Has view: Yes
- View description: Lake, Mountain(s), Territorial
- Has water view: Yes
- Water view: Lake
- Waterfront features: Low Bank, Lake
- Frontage length: Waterfront Ft: 90
Lot
- Size: 0.7 Acres
- Features: Drought Resistant Landscape, Cabana/Gazebo, Deck, Dock, Moorage, Outbuildings, Patio, Sprinkler System
- Topography: Sloped,Steep Slope,Terraces
- Residential vegetation: Brush
Details
- Parcel number: 282127609076
- Zoning description: Jurisdiction: County
- Special conditions: Standard
Construction
Type & style
- Home type: MobileManufactured
- Architectural style: Contemporary,Manuf-Single Wide
- Property subtype: Manufactured Home, Manufactured On Land
Materials
- Metal/Vinyl, Wood Siding
- Foundation: Block, Tie Down
- Roof: Metal
Condition
- Good
- Year built: 2015
- Major remodel year: 2015
Details
- Builder model: 2015 Veritas
Utilities & green energy
- Electric: Company: Chelan County PUD
- Sewer: Septic Tank, Company: Private Septic
- Water: Individual Well, Private, Company: Private Well
- Utilities for property: Localtel Skyfi
Community & HOA
Community
- Subdivision: Manson
Location
- Region: Manson
Financial & listing details
- Price per square foot: $2,053/sqft
- Tax assessed value: $595,284
- Annual tax amount: $4,526
- Date on market: 6/11/2026
- Listing terms: Conventional
- Inclusions: Dishwasher(s), Dryer(s), Garbage Disposal, Microwave(s), Refrigerator(s), Stove(s)/Range(s), Washer(s)
- Road surface type: Dirt
- Body type: Single Wide
Price history
| Date | Event | Price |
|---|---|---|
| 8/10/2026 | Sold | $850,000$2,053/sqft |
Source:  NWMLS as distributed by MLS GRID #2538615 Report a problem NWMLS as distributed by MLS GRID #2538615 Report a problem | ||
| 7/15/2026 | Pending sale | $850,000$2,053/sqft |
Source: NWMLS as distributed by MLS GRID #2538615 Report a problem | ||
| 6/11/2026 | Listed for sale | $850,000+233.3%$2,053/sqft |
Source: NWMLS as distributed by MLS GRID #2538615 Report a problem | ||
| 12/28/2012 | Sold | $255,000$616/sqft |
Source: Public Record Report a problem | ||
Public tax history
| Year | Property taxes | Tax assessment |
|---|---|---|
| 2025 | $4,536 +18.5% | $595,284 +17.4% |
| 2024 | $3,827 -28.5% | $507,118 -36% |
| 2023 | $5,350 +26.1% | $792,053 +38.1% |
| 2022 | $4,241 +21.2% | $573,586 +42% |
| 2021 | $3,498 -4.3% | $403,837 +4.2% |
| 2020 | $3,657 +66.2% | $387,648 +71.4% |
| 2018 | $2,201 -5.4% | $226,193 -0.8% |
| 2017 | $2,326 +94.7% | $227,940 +11.1% |
| 2016 | $1,195 | $205,170 -0.9% |
| 2015 | $1,195 | $206,942 +25.3% |
| 2013 | $1,195 | $165,184 +58.3% |
| 2012 | -- | $104,356 -15% |
| 2011 | $1,428 -7.6% | $122,744 -21.3% |
| 2010 | $1,545 | $156,000 -16.8% |
| 2008 | -- | $187,500 +102.3% |
| 2007 | -- | $92,685 |
| 2006 | -- | $92,685 |
Find assessor info on the county website
Neighborhood: 98831
Nearby homes
- $--0.8 acres2917 Chelan Blvd, Manson, WA 98831Off Market
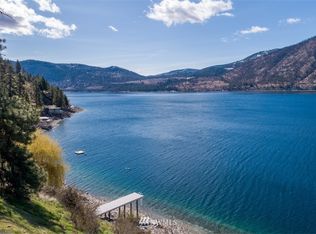
- $1,379,0003 bd3 ba4.9k sqft3035 Lakeshore Dr, Manson, WA 98831For Sale
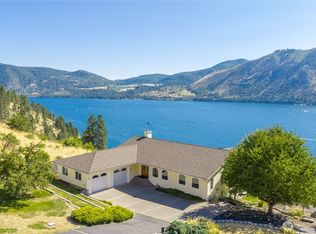
- $--0.89 acresChelan Blvd, Manson, WA 98831Off Market
- $--0.44 acresChelan Blvd, Manson, WA 98831Off Market
- $--0.75 acresChelan Blvd, Manson, WA 98831Off Market
- $849,0002 bd3 ba1.9k sqft2885 Lakeshore Dr, Manson, WA 98831Sold
- $725,0000.89 acres194 Sun Bay Ln, Manson, WA 98831Sold
- $255,0000.7 acres2870 Lakeshore Dr, Manson, WA 98831Sold
Nearby schools
GreatSchools rating
- 4/10Manson Elementary SchoolGrades: K-5Distance: 2.1 mi
- 8/10Manson Middle SchoolGrades: 6-8Distance: 2 mi
- 6/10Manson Junior Senior High SchoolGrades: 9-12Distance: 2 mi
Schools provided by the listing agent
- Elementary: Manson Elem
- Middle: Manson Jnr Snr High
- High: Manson Jnr Snr High
Source: NWMLS as distributed by MLS GRID. This data may not be complete. We recommend contacting the local school district to confirm school assignments for this home.
- Washington
- Chelan County
- Manson
- 98831
- 441 Bayshore Lane
