Charming Lake Chelan view home just two blocks from the water! Full of timeless charm, this well maintained early-century home overlooks Lakeside Park with beautiful views of Lake Chelan and the surrounding mountains. Fresh paint, new carpet, and renovated bathrooms make this four-bedroom home move-in ready, while its desirable corner lot offers a fantastic location just above Lakeside, near the new walking and biking pathway to downtown Chelan and wine tasting at the historic Lakeside School.Inside, the dining area features a new French door and an elegant archway leading into the living room. Two main-floor bedrooms and a spacious, sun-filled living room provide comfortable everyday living, while additional French doors open to a covered wraparound deck—perfect for soaking in the views.The walk-out lower level offers even more flexibility, with direct access to a patio, manicured lawn, and beautifully terraced garden areas. The finished space includes a separate entrance, second living room, two additional bedrooms, and a ¾ bathroom. A cozy wood stove provides an alternative heat source, while a pantry or wine cellar, laundry area, and workshop with exterior access add even more functionality.With over six off-street parking spaces, there’s plenty of room for your boat, RV, and additional vehicles.Charming, spacious, and ideally located with beautiful Lake Chelan views. Lake life is closer than you think.
Active
Listed by: eXp Realty • Kady Gonzalez • 509-387-9113
$665,000
222 Millard Rd, Chelan, WA 98816
4beds
1,890sqft
Single Family Residence
Built in 1924
6,534 Square Feet Lot
$619,700 Zestimate®
$352/sqft
$-- HOA
What's special
- --
- on Zillow
- 632
- views
- 14
- saves
Zillow last checked:
Listing updated:
Listed by:
Kady Gonzalez 509-387-9113 kady.gonzalez@exprealty.com,
eXp Realty
Source: NWMLS as distributed by MLS GRID,MLS#: 2597626
Facts & features
Interior
Bedrooms & bathrooms
- Bedrooms: 4
- Bathrooms: 2
- Full bathrooms: 1
- 3/4 bathrooms: 1
- Main level bathrooms: 1
- Main level bedrooms: 2
Primary bedroom
- Level: Main
Bedroom
- Level: Lower
Bedroom
- Level: Lower
Bedroom
- Level: Main
Bathroom full
- Level: Main
Bathroom three quarter
- Level: Lower
Dining room
- Level: Main
Entry hall
- Level: Main
Family room
- Level: Lower
Kitchen without eating space
- Level: Main
Living room
- Level: Main
Utility room
- Level: Lower
Heating
- Forced Air, Electric
Cooling
- Has cooling: Yes
Appliances
- Included: Dishwasher, Dryer, Refrigerator, Stove(s)/Range(s), Washer, Dishwasher(s), Dryer(s), Refrigerator(s), Washer(s)
Features
- Dining Room
- Flooring: Ceramic Tile, Carpet
- Doors: French Doors
- Windows: Dbl Pane/Storm Window
- Basement: Daylight,Partially Finished
- Has fireplace: No
Interior area
- Total structure area: 1,890
- Total interior livable area: 1,890 sqft
Property
Parking
- Parking features: Driveway, Off Street, RV Parking
Features
- Levels: One
- Stories: 1
- Entry location: Main
- Patio & porch: Dbl Pane/Storm Window, Dining Room, French Doors
- Has view: Yes
- View description: Lake, Mountain(s)
- Has water view: Yes
- Water view: Lake
Lot
- Size: 6,534 Square Feet
- Features: Corner Lot, Dead End Street, Paved, Cable TV, High Speed Internet, Patio, RV Parking
- Topography: Level,Partial Slope,Terraces
- Residential vegetation: Garden Space
Details
- Parcel number: 272215668040
- Zoning description: Jurisdiction: City
- Special conditions: Standard
Construction
Type & style
- Home type: SingleFamily
- Architectural style: 1 Story w/Bsmnt.
- Property subtype: Single Family Residence
Materials
- Wood Products
- Foundation: Poured Concrete
- Roof: Metal
Condition
- Year built: 1924
- Major remodel year: 1924
Utilities & green energy
- Electric: Company: Chelan PUD
- Sewer: Sewer Connected
- Water: Public, Company: Public
Community & HOA
Community
- Subdivision: Chelan
Location
- Region: Chelan
Financial & listing details
- Price per square foot: $352/sqft
- Tax assessed value: $387,552
- Annual tax amount: $2,626
- Date on market: 10/23/2026
- Listing terms: Conventional
- Inclusions: Dishwasher(s), Dryer(s), Refrigerator(s), Stove(s)/Range(s), Washer(s)
Estimated market value
$619,700
$552,000 - $694,000
$2,827/mo
Price history
| Date | Event | Price |
|---|---|---|
| 10/30/2026 | Listed for sale | $665,000+4.4%$352/sqft |
Source:  NWMLS as distributed by MLS GRID #2597626 Report a problem | ||
| 8/4/2026 | Listing removed | $3,000$2/sqft |
Source: Zillow Rentals Report a problem | ||
| 7/27/2026 | Price change | $3,000-14.3%$2/sqft |
Source: Zillow Rentals Report a problem | ||
| 7/14/2026 | Listed for rent | $3,500$2/sqft |
Source: Zillow Rentals Report a problem | ||
| 6/11/2026 | Sold | $637,000-0.3%$337/sqft |
Source: NWMLS as distributed by MLS GRID #2517769 Report a problem | ||
| 5/8/2026 | Pending sale | $639,000$338/sqft |
Source: NWMLS as distributed by MLS GRID #2517769 Report a problem | ||
| 5/5/2026 | Listed for sale | $639,000$338/sqft |
Source: NWMLS as distributed by MLS GRID #2517769 Report a problem | ||
Public tax history
| Year | Property taxes | Tax assessment |
|---|---|---|
| 2025 | $2,627 +1.9% | $387,552 +5.6% |
| 2024 | $2,578 -2.9% | $366,943 -6.4% |
| 2023 | $2,654 -10.5% | $392,019 -4.4% |
| 2022 | $2,967 +25.7% | $410,041 +50.9% |
| 2021 | $2,361 +12.3% | $271,772 +16.8% |
| 2020 | $2,102 +31.8% | $232,690 +32.7% |
| 2018 | $1,594 -4.8% | $175,303 +5.5% |
| 2017 | $1,675 +1.3% | $166,117 -15.6% |
| 2016 | $1,654 | $196,894 +48.6% |
| 2015 | $1,654 | $132,481 +17.8% |
| 2013 | $1,654 | $112,480 -3.5% |
| 2012 | -- | $116,589 -34.7% |
| 2011 | $1,348 +1.5% | $178,409 +18% |
| 2010 | $1,329 | $151,183 -8.2% |
| 2008 | -- | $164,777 +119.4% |
| 2007 | -- | $75,111 |
| 2006 | -- | $75,111 |
Find assessor info on the county website
Monthly payment
Est. payment
Payment breakdown
Explore the cost of this home by adjusting the details. Changes won't be saved.Climate risks
Neighborhood: 98816
Nearby schools
Schools provided by the listing agent
- Elementary: Morgen Owings Elem
- Middle: Chelan Mid
- High: Chelan High
Source: NWMLS as distributed by MLS GRID. This data may not be complete. We recommend contacting the local school district to confirm school assignments for this home.

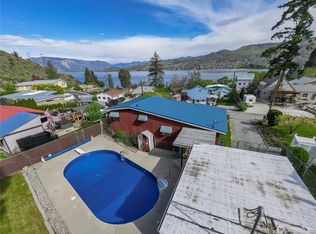
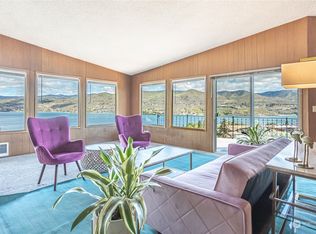

Similar homes
- $599,0004 bd1 ba2k sqft405 E Nixon Avenue, Chelan, WA 98816Active
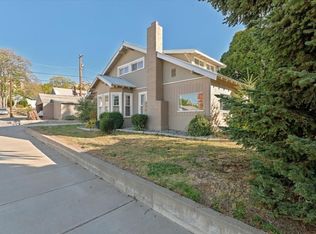 MLS ID #2593848, Angela Kearns. NWMLS as distributed by MLS GRID
- $649,5002 bd2 ba1.1k sqft122 E Allen Avenue, Chelan, WA 98816Active
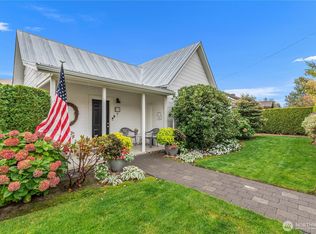 MLS ID #2586568, Mary Signorelli. NWMLS as distributed by MLS GRID
- $549,9004 bd2 ba2.3k sqftSouth Chelan, Chelan, WA 98816Active
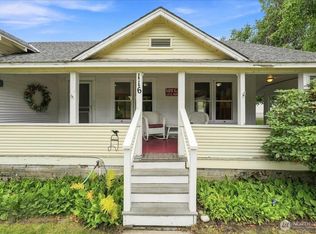 MLS ID #2570675, John Gasper. NWMLS as distributed by MLS GRID
- $679,0004 bd2 ba1.9k sqftWhisper View Estates, Chelan, WA 98816Active
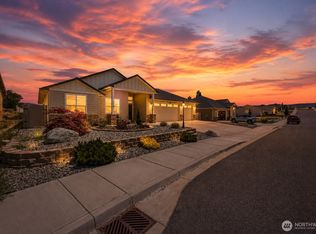 MLS ID #2551238, Nick Bowler. NWMLS as distributed by MLS GRID
