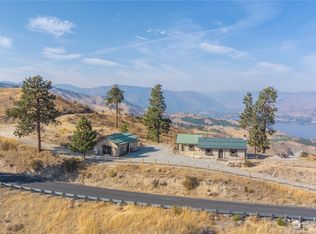
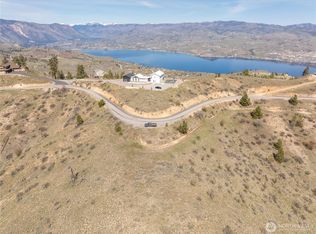
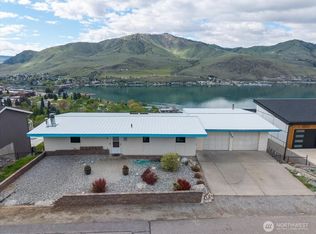
Welcome to 390 True Blue Lane, where privacy, space and modern comfort come together just 15 minutes from downtown Chelan. Finished in Aug 2025, this nearly new 2,042-square-foot home offers 4 beds and 3 baths on an exceptionally private 21.25-acre parcel, accessed via paved driveway and gated entry. The thoughtfully designed floor plan includes 3 beds on the main level, including a spacious primary suite with en-suite bath. Upstairs, a private 4th bed and 3rd bath create an ideal guest suite, office or retreat. Efficient heating and cooling with heat-pump, new 4-bed septic, and 18GPM well shared by just 2 properties. The impressive 400-amp electrical service is already plumbed to the future shop site, offering flexibility for a workshop, equipment building or other improvements. Beautifully terraced land provides an excellent canvas for landscaping, gardens and outdoor living spaces. Take in sweeping views of surrounding mountains and orchards, with Mission Ridge visible on exceptionally clear days. The setting is wonderfully quiet and secluded, yet close to Lake access, the lakeshore trail, wineries, shopping and dining. With no HOA, minimal covenants and virtually no neighbors, you have room to create the lifestyle you want, whether that means horses, a hobby farm, recreation or simply enjoying your own private slice of the Chelan Valley. You truly can have the best of both worlds: peaceful country living without giving up the amenities and attractions of town.
Active
Listed by: Windermere RE/Lake Chelan • Lukas Sztab
Price cut: $30K (9/28)
$695,000
390 True Blue Lane, Chelan, WA 98816
4beds
2,042sqft
Single Family Residence
Built in 2025
21.25 Acres Lot
$688,300 Zestimate®
$340/sqft
$-- HOA
What's special
Beautifully terraced landPaved drivewayGated entryThoughtfully designed floor plan
- --
- on Zillow
- 768
- views
- 62
- saves
Zillow last checked:
Listing updated:
Listed by:
Lukas Sztab,
Windermere RE/Lake Chelan
Source: NWMLS as distributed by MLS GRID,MLS#: 2570774
Facts & features
Interior
Bedrooms & bathrooms
- Bedrooms: 4
- Bathrooms: 3
- Full bathrooms: 3
- Main level bathrooms: 2
- Main level bedrooms: 3
Primary bedroom
- Level: Main
Bedroom
- Level: Second
Bedroom
- Level: Main
Bedroom
- Level: Main
Bathroom full
- Level: Second
Bathroom full
- Level: Main
Bathroom full
- Level: Main
Dining room
- Level: Main
Entry hall
- Level: Main
Great room
- Level: Main
Kitchen with eating space
- Level: Main
Heating
- 90%+ High Efficiency, Forced Air, Heat Pump, Electric
Cooling
- 90%+ High Efficiency, Forced Air, Heat Pump
Appliances
- Included: Dishwasher, Microwave, Refrigerator, Stove(s)/Range(s), Dishwasher(s), Microwave(s), Refrigerator(s)
Features
- Bath Off Primary, Dining Room
- Flooring: Vinyl Plank, Carpet
- Windows: Dbl Pane/Storm Window
- Basement: None
- Has fireplace: No
Interior area
- Total structure area: 2,042
- Total interior livable area: 2,042 sqft
Property
Parking
- Total spaces: 2
- Parking features: Driveway, Attached Garage
- Has attached garage: Yes
- Covered spaces: 2
Features
- Levels: Two
- Stories: 2
- Entry location: Main
- Patio & porch: Bath Off Primary, Dbl Pane/Storm Window, Dining Room, Walk-In Closet(s)
- Has view: Yes
- View description: Mountain(s), Territorial
Lot
- Size: 21.25 Acres
- Features: Dead End Street, Open Lot, Paved, Secluded, Gated Entry, Patio
- Topography: Level,Partial Slope,Rolling,Terraces
- Residential vegetation: Brush
Details
- Parcel number: 272220300050
- Special conditions: Standard
Construction
Type & style
- Home type: SingleFamily
- Architectural style: 2 Story
- Property subtype: Single Family Residence
Materials
- Cement Planked, Cement Plank
- Foundation: Poured Concrete
- Roof: Composition
Condition
- Very Good
- Year built: 2025
Details
- Builder name: Simplicity Homes
Utilities & green energy
- Electric: Company: Chelan County PUD
- Sewer: Septic Tank, Company: Septic
- Water: Shared Well, Company: Shared Well
Community & HOA
Community
- Features: Gated
- Subdivision: Chelan Butte
Location
- Region: Chelan
Financial & listing details
- Price per square foot: $340/sqft
- Annual tax amount: $1,137
- Date on market: 8/19/2026
- Listing terms: Conventional,VA Loan
- Inclusions: Dishwasher(s), Microwave(s), Refrigerator(s), Stove(s)/Range(s)
Estimated market value
$688,300
$654,000 - $723,000
$2,852/mo
Price history
| Date | Event | Price |
|---|---|---|
| 9/28/2026 | Price change | $695,000-4.1%$340/sqft |
Source:  NWMLS as distributed by MLS GRID #2570774 Report a problem NWMLS as distributed by MLS GRID #2570774 Report a problem | ||
| 8/19/2026 | Listed for sale | $725,000$355/sqft |
Source: NWMLS as distributed by MLS GRID #2570774 Report a problem | ||
Public tax history
Tax history is unavailable.
Monthly payment
Est. payment
Payment breakdown
Explore the cost of this home by adjusting the details. Changes won't be saved.Climate risks
Neighborhood: 98816
Similar homes
- $699,0003 bd3 ba3k sqftChelan Trails, Manson, WA 98831Active
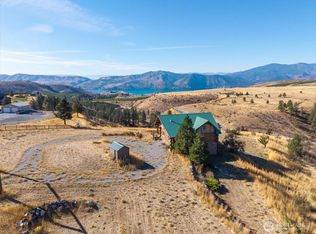 MLS ID #2588709, Rhett J. Crow. NWMLS as distributed by MLS GRID
 - $679,0004 bd2 ba1.9k sqftWhisper View Estates, Chelan, WA 98816Active
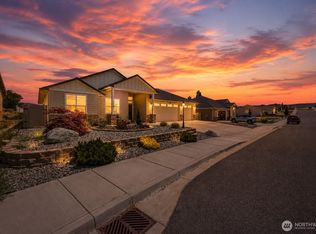 MLS ID #2551238, Nick Bowler. NWMLS as distributed by MLS GRID
 - $725,0005 bd3 ba3k sqftHarvey Tracts Block B, Chelan, WA 98816Active
 MLS ID #2510579, Arturo Zavala. NWMLS as distributed by MLS GRID
 - $745,0004 bd3 ba2.8k sqft820 W Golf Course Drive, Chelan, WA 98816Active
 MLS ID #2519828, Austin Hellickson. NWMLS as distributed by MLS GRID
