Skip main navigation
Sold
  • Listed by: Windermere RE/Lake Chelan
    Bought with: KW Greater Seattle
    $2,400,000

    362 Porcupine Lane, Chelan, WA 98816

    6beds
    4,650sqft
    Single Family Residence
    Built in 2007
    9,548.35 Square Feet Lot
    $2,447,300 Zestimate®
    $516/sqft
    $5,006 Estimated rent

    Home value

    $2,447,300

    $2.18M - $2.77M

    $5,006/mo

    Zestimate® history
    Loading
    Loading...

    Owner options

    List your home for rent

    $5,006/mo

    Rent Zestimate®

    Find your next renter with Zillow Rental Manager. Plus, with online applications, you can quickly screen prospective tenants – for free.

    Learn more

    $5,006/mo

    Rent Zestimate®

    Refinance and save

    $14,780/mo

    Est. payment

    Refinancing to a lower rate could help reduce your monthly payments and save thousands over the life of the loan.

    See today's rates

    $14,780/mo

    Est. payment

    Explore your selling options

    Work with a Zillow partner agent

    Leverage their expertise and Zillow's premium Showcase listings to get your home seen by more buyers.

    Get started

    List with your own agent

    Get your home in front of millions of buyers by listing it on Zillow.

    Learn how to do it

    Sell it yourself

    Take full control of how buyers see your home on Zillow by listing For Sale by Owner (FSBO).

    List your home

    What's special

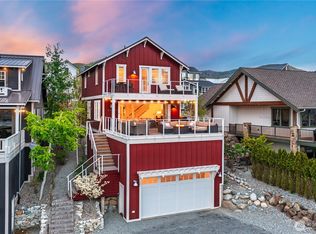
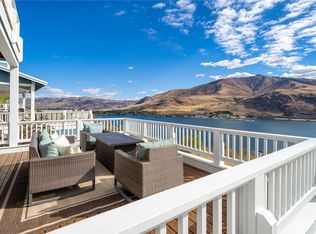
    Incredible opportunity to own one of the largest & most beloved homes at The Lookout. This 6bd/4.5bth 4,650sf home sleeps 20 guests & features a spacious upper level w/ 2021 updates including a remodeled kitchen w/ quartz countertops, cherry cabinets & high-end appliances, new hardwood flooring & exterior paint, vaulted ceilings & large French doors off the great room & primary suite leading to the panoramic lake view deck w/ outdoor dining & lounge area. The lower level features a private home theater, billiard/game room w/ wet bar, hot tub, large bunk room & walk out patio w/ private spa. 2-car garage w EV charger. Furnished turn-key home & incredible $100k+ rental performer. On-site management, community waterfront, marina, pools & more.

    Zillow last checked:

    Listing updated:

    Listed by:

    John Gasper,

    Windermere RE/Lake Chelan,

    Laura Harris,

    Windermere RE/Lake Chelan

    Bought with:

    Sean Reid, 21012509

    KW Greater Seattle

    Source: NWMLS as distributed by MLS GRID,MLS#: 2231047MLS Logo

    Facts & features

    Interior

    Bedrooms & bathrooms
    • Bedrooms: 6
    • Bathrooms: 5
    • Full bathrooms: 2
    • 3/4 bathrooms: 2
    • 1/2 bathrooms: 1
    • Main level bathrooms: 3
    • Main level bedrooms: 3
    Primary bedroom
    • Level: Main
    Bedroom
    • Level: Main
    Bedroom
    • Level: Main
    Bedroom
    • Level: Lower
    Bedroom
    • Level: Lower
    Bedroom
    • Level: Lower
    Bathroom full
    • Level: Main
    Bathroom full
    • Level: Main
    Bathroom three quarter
    • Level: Lower
    Bathroom three quarter
    • Level: Lower
    Other
    • Level: Main
    Entry hall
    • Level: Main
    Family room
    • Level: Lower
    Great room
    • Level: Main
    Rec room
    • Level: Lower
    Utility room
    • Level: Main
    Heating
    • Fireplace, Forced Air, Heat Pump, Electric
    Cooling
    • Forced Air, Heat Pump
    Appliances
    • Included: Dishwasher(s), Dryer(s), Disposal, Microwave(s), Refrigerator(s), Stove(s)/Range(s), Washer(s), Garbage Disposal, Water Heater: Electric (dual), Water Heater Location: Utility Room (Lower Level)
    Features
    • Bath Off Primary, Ceiling Fan(s), Dining Room
    • Flooring: Ceramic Tile, Engineered Hardwood, Carpet
    • Doors: French Doors
    • Windows: Double Pane/Storm Window
    • Basement: Daylight,Finished
    • Number of fireplaces: 1
    • Fireplace features: Gas, Main Level: 1, Fireplace
    Interior area
    • Total structure area: 4,650
    • Total interior livable area: 4,650 sqft

    Property

    Parking
    • Total spaces: 2
    • Parking features: Driveway, Attached Garage, Off Street
    • Attached garage spaces: 2
    Features
    • Levels: One
    • Stories: 1
    • Entry location: Main
    • Patio & porch: Bath Off Primary, Ceiling Fan(s), Ceramic Tile, Double Pane/Storm Window, Dining Room, Fireplace, French Doors, Hot Tub/Spa, Vaulted Ceiling(s), Walk-In Closet(s), Walk-In Pantry, Wall to Wall Carpet, Water Heater
    • Pool features: Community
    • Has spa: Yes
    • Spa features: Indoor
    • Has view: Yes
    • View description: Lake, Territorial
    • Has water view: Yes
    • Water view: Lake
    Lot
    • Size: 9,548 sqft
    • Dimensions: 90' x 100' x 100' x 100'
    • Features: Curbs, Drought Res Landscape, Open Lot, Paved, Sidewalk, Cable TV, Deck, Electric Car Charging, Fenced-Partially, High Speed Internet, Hot Tub/Spa, Irrigation, Patio, Propane
    • Topography: Level,Partial Slope
    Details
    • Parcel number: 272211597150
    • Zoning description: Lookout PDD,Jurisdiction: City
    • Special conditions: Standard
    • Other equipment: Leased Equipment: Propane Tank

    Construction

    Type & style
    • Home type: SingleFamily
    • Architectural style: Traditional
    • Property subtype: Single Family Residence
    Materials
    • Cement/Concrete, Stone, Wood Siding, Wood Products
    • Foundation: Poured Concrete
    • Roof: Composition
    Condition
    • Very Good
    • Year built: 2007
    • Major remodel year: 2007
    Details
    • Builder name: Tim Hibbard

    Utilities & green energy

    • Electric: Company: Chelan County PUD
    • Sewer: Sewer Connected, Company: City of Chelan
    • Water: Public, Company: City of Chelan
    • Utilities for property: Local Tel, Local Tel

    Community & neighborhood

    Community
    • Community features: Athletic Court, CCRs, Clubhouse, Park, Playground, Trail(s)
    Location
    • Region: Chelan
    • Subdivision: The Lookout

    HOA & financial

    HOA
    • HOA fee: $430 monthly
    • Association phone: 360-630-7540

    Other

    Other facts
    • Listing terms: Conventional
    • Cumulative days on market: 605 days

    Price history

    DateEventPrice
    11/18/2024Sold$2,400,000-6.8%$516/sqft
    Source: NWMLS as distributed by MLS GRID #2231047 Report a problem
    10/15/2024Pending sale$2,575,000$554/sqft
    Source: NWMLS as distributed by MLS GRID #2231047 Report a problem
    8/24/2024Listed for sale$2,575,000$554/sqft
    Source: NWMLS as distributed by MLS GRID #2231047 Report a problem
    8/19/2024Pending sale$2,575,000$554/sqft
    Source: NWMLS as distributed by MLS GRID #2231047 Report a problem
    8/12/2024Price change$2,575,000-6.4%$554/sqft
    Source: NWMLS as distributed by MLS GRID #2231047 Report a problem
    5/20/2024Listed for sale$2,750,000+139.1%$591/sqft
    Source: NWMLS as distributed by MLS GRID #2231047 Report a problem
    5/29/2015Sold$1,150,000+15.6%$247/sqft
    Source: NWMLS as distributed by MLS GRID #773184 Report a problem
    11/9/2011Listing removed$995,000$214/sqft
    Source: Coldwell Banker Lake Chelan Properties #997729 Report a problem
    7/21/2011Listed for sale$995,000$214/sqft
    Source: Coldwell Banker Lake Chelan Properties #997729 Report a problem

    Public tax history

    YearProperty taxesTax assessment
    2024$19,326 +1.1%$2,768,215 -2.5%
    2023$19,120 +10.2%$2,840,240 +17.8%
    2022$17,355 +34%$2,410,231 +60.7%
    2021$12,950 +1.2%$1,499,742 +5.1%
    2020$12,796 +13.1%$1,426,302 +13.8%
    2018$11,312 +3.7%$1,253,153 +15%
    2017$10,911 +83.6%$1,089,484 +16%
    2016$5,941 $939,173 -22.6%
    2015$5,941 $1,213,982 +75.9%
    2013$5,941 $689,978 +6.8%
    2012-- $646,133 +5.6%
    2011$6,194 -21.3%$612,017 -11.9%
    2010$7,866 $694,517 -28.8%
    2008-- $975,586 +1119.5%
    2007-- $80,000
    2006-- $80,000

    Find assessor info on the county website

    Neighborhood: 98816

    Nearby schools

    GreatSchools rating
    Schools provided by the listing agent
    • Elementary: Morgen Owings Elem
    • Middle: Chelan Mid
    • High: Chelan High

    Source: NWMLS as distributed by MLS GRID. This data may not be complete. We recommend contacting the local school district to confirm school assignments for this home.