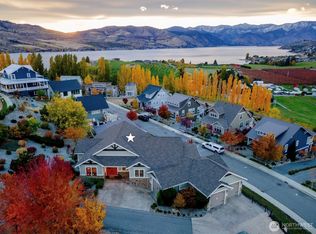
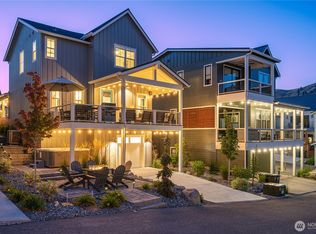
Welcome to 'Where the Wild Things Are' at The Lookout at Lake Chelan. A fully furnished 3-bedroom, 2.5-bath home with gorgeous views of Lake Chelan and a strong history of rental income. This 1,558 sqft, three-story retreat comfortably sleeps 8 and is ideal for a getaway or investment opportunity. The top floor features a spacious private primary suite with a king bed and en-suite bath. The lower level includes a queen guest room, bunk room with four built-in bunks, full bath, and media space. The main floor offers a modern kitchen with stainless appliances, open living area with fireplace, and built-in banquet dining. Enjoy seamless indoor-outdoor living with a wrap-around deck, gas fire pit, private 6-person hot tub, and expansive 400 sq ft patio, all with beautiful up lake views of Lake Chelan! Community amenities include a private marina and waterfront, parks, playgrounds, heated pools, hot tubs, sport courts, and on-site rental management. Rental Income Data Available!
Pending
Listed by: Windermere RE/Lk Chelan Dwntwn • Rhett J. Crow
Price cut: $100K (9/10)
$795,000
118 Porcupine Lane, Chelan, WA 98816
3beds
1,558sqft
Single Family Residence
Built in 2017
4,791 Square Feet Lot
$771,100 Zestimate®
$510/sqft
$490/mo HOA
What's special
Queen guest roomMedia spaceWrap-around deckBuilt-in banquet diningGas fire pit
- --
- on Zillow
- 231
- views
- 1
- save
Zillow last checked:
Listing updated:
Listed by:
Rhett J. Crow,
Windermere RE/Lk Chelan Dwntwn
Source: NWMLS as distributed by MLS GRID,MLS#: 2484788
Facts & features
Interior
Bedrooms & bathrooms
- Bedrooms: 3
- Bathrooms: 3
- Full bathrooms: 1
- 3/4 bathrooms: 1
- 1/2 bathrooms: 1
- Main level bathrooms: 1
Primary bedroom
- Level: Second
Bedroom
- Level: Lower
Bedroom
- Level: Lower
Bathroom full
- Level: Lower
Bathroom three quarter
- Level: Second
Other
- Level: Main
Dining room
- Level: Main
Entry hall
- Level: Main
Family room
- Level: Lower
Kitchen with eating space
- Level: Main
Living room
- Level: Main
Heating
- Forced Air, Heat Pump, Electric
Cooling
- Has cooling: Yes
Appliances
- Included: Dishwasher, Disposal, Double Oven, Dryer, Microwave, Refrigerator, Stove(s)/Range(s), Washer, Dishwasher(s), Dryer(s), Garbage Disposal, Microwave(s), Refrigerator(s), Washer(s), Water Heater: Electric
Features
- Bath Off Primary
- Flooring: Hardwood, Laminate, Carpet
- Basement: Finished
- Has fireplace: No
- Fireplace features: Gas
Interior area
- Total structure area: 1,558
- Total interior livable area: 1,558 sqft
Property
Parking
- Total spaces: 3
- Parking features: Off Street
- Uncovered spaces: 3
Features
- Levels: Two
- Stories: 2
- Entry location: Main
- Patio & porch: Bath Off Primary, Water Heater
- Pool features: Community
- Has spa: Yes
- Has view: Yes
- View description: Lake, Mountain(s), Territorial
- Has water view: Yes
- Water view: Lake
Lot
- Size: 4,791 Square Feet
- Features: Dead End Street, Paved, Deck, Fenced-Fully, Hot Tub/Spa, Patio, Propane
- Topography: Level,Terraces
Details
- Parcel number: 272211598217
- Zoning description: Jurisdiction: City
- Special conditions: Standard
Construction
Type & style
- Home type: SingleFamily
- Architectural style: See Remarks,2 Stories w/Bsmnt
- Property subtype: Single Family Residence
Materials
- Cement Planked, Cement Plank
- Foundation: Poured Concrete
- Roof: Metal
Condition
- Very Good
- Year built: 2017
- Major remodel year: 2017
Utilities & green energy
- Electric: Company: Chelan County PUD
- Sewer: Available, Company: City of Chelan
- Water: Public, Company: City of Chelan
- Utilities for property: Localtel, Localtel
Community & HOA
Community
- Features: CCRs, Park, Playground, Trail(s)
- Subdivision: Chelan
HOA
- Services included: Common Area Maintenance, Maintenance Grounds, Road Maintenance, Snow Removal
- HOA fee: $490 monthly
- HOA phone: 360-630-7540
Location
- Region: Chelan
Financial & listing details
- Price per square foot: $510/sqft
- Tax assessed value: $962,382
- Annual tax amount: $7,476
- Date on market: 2/27/2026
- Listing terms: Conventional
- Inclusions: Dishwasher(s), Double Oven, Dryer(s), Garbage Disposal, Microwave(s), Refrigerator(s), Stove(s)/Range(s), Washer(s)
Estimated market value
$771,100
$733,000 - $810,000
$2,345/mo
Price history
| Date | Event | Price |
|---|---|---|
| 9/26/2026 | Pending sale | $795,000$510/sqft |
Source:  NWMLS as distributed by MLS GRID #2484788 Report a problem NWMLS as distributed by MLS GRID #2484788 Report a problem | ||
| 9/10/2026 | Price change | $795,000-11.2%$510/sqft |
Source: NWMLS as distributed by MLS GRID #2484788 Report a problem | ||
| 7/2/2026 | Price change | $895,000-3.2%$574/sqft |
Source: NWMLS as distributed by MLS GRID #2484788 Report a problem | ||
| 4/6/2026 | Price change | $925,000-5.1%$594/sqft |
Source: NWMLS as distributed by MLS GRID #2484788 Report a problem | ||
| 2/27/2026 | Listed for sale | $975,000+25%$626/sqft |
Source: NWMLS as distributed by MLS GRID #2484788 Report a problem | ||
| 10/6/2020 | Sold | $780,000+31%$501/sqft |
Source: NWMLS as distributed by MLS GRID #1673655 Report a problem | ||
| 8/11/2017 | Sold | $595,286$382/sqft |
Source: NWMLS as distributed by MLS GRID #888806 Report a problem | ||
Public tax history
| Year | Property taxes | Tax assessment |
|---|---|---|
| 2025 | $6,495 -13.1% | $962,382 -10% |
| 2024 | $7,476 +10.4% | $1,069,224 +6.5% |
| 2023 | $6,773 +6.3% | $1,004,411 +13.7% |
| 2022 | $6,372 +25.6% | $883,429 +50.7% |
| 2021 | $5,074 +2.4% | $586,388 +6.4% |
| 2020 | $4,953 +13.4% | $550,920 +14.1% |
| 2018 | $4,369 +3.1% | $483,011 +14.4% |
| 2017 | $4,236 | $422,106 +142.4% |
| 2016 | -- | $174,150 |
Find assessor info on the county website
Monthly payment
Est. payment
Payment breakdown
Explore the cost of this home by adjusting the details. Changes won't be saved.Climate risks
Neighborhood: 98816


Similar homes
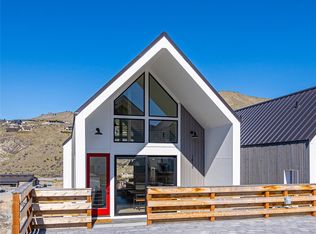
- $799,0002 bd3 ba1.3k sqftThe Lookout, Chelan, WA 98816Active
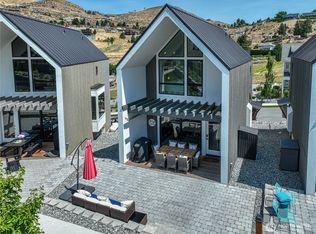 MLS ID #2553494, Bruce Jones. NWMLS as distributed by MLS GRID
 - $850,0003 bd3 ba1.8k sqft2109 W Terrace Avenue, Chelan, WA 98816Active
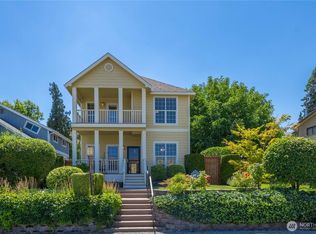 MLS ID #2587671, Nick Bowler. NWMLS as distributed by MLS GRID
 - $999,0004 bd3 ba1.7k sqftLk Chelan Winery District, Chelan, WA 98816Active
 MLS ID #2485839, Rhett J. Crow. NWMLS as distributed by MLS GRID
 - $899,0002 bd3 ba1.4k sqftThe Lookout, Chelan, WA 98816Active
 MLS ID #2540947, Stacy Meyers. NWMLS as distributed by MLS GRID
