Welcome to your Columbia River retreat in the highly sought-after Sun Cove community where every day feels like a getaway. This beautifully maintained fully furnished home offers the perfect blend of comfort and relaxation in one of the region’s most beloved riverfront neighborhoods. The upper level is designed for effortless living and entertaining, featuring an inviting great room layout with a well-appointed kitchen complete with granite countertops, SS appliances and a generous eating bar. The dining area flows seamlessly into the living room and out to a composite deck with custom railing - an ideal spot to enjoy evening sunsets and the relaxation of river life. The primary suite provides a private retreat with a spacious walk-in closet and ensuite bath. A second bedroom, full bath and a small deck off the front of the house completes the upper level. Downstairs features a second primary suite, additional full bath and a den/office that easily serves as a fourth sleeping area. The extra-large heated garage has a 12' wide by 10' high door and is 30’ deep making it perfect for storing a boat, RV, jet skis and gear for endless river adventures. Life in Sun Cove is about connection and fun, with residents enjoying a clubhouse, pool, sport courts, 2 boat launches, 2 marinas and community events that bring neighbors together. For golfers a short 7-minute drive takes you to Desert Canyon Golf Resort and with just a 15-minute drive you can enjoy the lovely town of Lake Chelan.
Sold
Listed by: KW Everett • Robert E. Hawk
Bought with: KW Everett
$720,000
225 E Marine View Drive, Orondo, WA 98843
3beds
2,675sqft
Single Family Residence
Built in 2017
6,098 Square Feet Lot
$722,300 Zestimate®
$269/sqft
$2,936 Estimated rent
Home value
$722,300
$672,000 - $773,000
$2,936/mo
Zestimate® history
Owner options
List your home for rent
$2,936/mo
Rent Zestimate®
Find your next renter with Zillow Rental Manager. Plus, with online applications, you can quickly screen prospective tenants – for free.
$2,936/mo
Rent Zestimate®
Refinance and save
$4,598/mo
Est. payment
Refinancing to a lower rate could help reduce your monthly payments and save thousands over the life of the loan.
$4,598/mo
Est. payment
Explore your selling options
Work with a Zillow partner agent
Leverage their expertise and Zillow's premium Showcase listings to get your home seen by more buyers.
Get startedList with your own agent
Get your home in front of millions of buyers by listing it on Zillow.
Learn how to do itSell it yourself
Take full control of how buyers see your home on Zillow by listing For Sale by Owner (FSBO).
List your homeWhat's special
Well-appointed kitchenSecond primary suiteEnsuite bathExtra-large heated garageGenerous eating barSs appliancesGranite countertops
Zillow last checked:
Listing updated:
Listed by:
Robert E. Hawk,
KW Everett,
Michelle Hawk,
KW Everett
Bought with:
Robert E. Hawk, 99014
KW Everett
Source: NWMLS as distributed by MLS GRID,MLS#: 2497551
Facts & features
Interior
Bedrooms & bathrooms
- Bedrooms: 3
- Bathrooms: 4
- Full bathrooms: 3
- 3/4 bathrooms: 1
Primary bedroom
- Level: Second
Bedroom
- Level: Second
Bedroom
- Level: Lower
Bathroom full
- Level: Second
Bathroom full
- Level: Lower
Bathroom full
- Level: Lower
Bathroom three quarter
- Level: Second
Den office
- Level: Lower
Dining room
- Level: Second
Entry hall
- Level: Lower
Great room
- Level: Second
Kitchen with eating space
- Level: Second
Living room
- Level: Second
Heating
- Forced Air, Heat Pump, Electric
Cooling
- Forced Air, Heat Pump
Appliances
- Included: Dishwasher, Disposal, Microwave, Refrigerator, Dishwasher(s), Garbage Disposal, Microwave(s), Refrigerator(s), Water Heater: Electric, Water Heater Location: Garage
Features
- Bath Off Primary, Central Vacuum, Dining Room, Pantry
- Flooring: Ceramic Tile, Engineered Hardwood, Carpet
- Windows: Dbl Pane/Storm Window
- Basement: None
- Has fireplace: No
Interior area
- Total structure area: 2,675
- Total interior livable area: 2,675 sqft
Property
Parking
- Total spaces: 1
- Parking features: Driveway, Attached Garage, RV Parking
- Has attached garage: Yes
- Covered spaces: 1
Features
- Levels: Two
- Stories: 2
- Entry location: Lower
- Patio & porch: Second Primary Bedroom, Bath Off Primary, Built-In Vacuum, Dbl Pane/Storm Window, Dining Room, Pantry, Sprinkler System, Vaulted Ceiling(s), Walk-In Closet(s), Water Heater
- Pool features: Community
- Has view: Yes
- View description: Mountain(s), Territorial
Lot
- Size: 6,098 Square Feet
- Features: Dead End Street, Paved, Deck, RV Parking, Sprinkler System
- Topography: Level
- Residential vegetation: Garden Space
Details
- Parcel number: 67501100800
- Zoning description: Jurisdiction: County
- Special conditions: Standard
Construction
Type & style
- Home type: SingleFamily
- Architectural style: Craftsman,2 Story
- Property subtype: Single Family Residence
Materials
- Cement Planked, Cement Plank
- Foundation: Poured Concrete
- Roof: Composition
Condition
- Very Good
- Year built: 2017
Utilities & green energy
- Electric: Company: Douglas County PUD
- Sewer: Septic Tank, Company: N/A
- Water: Community, Company: Sun Cove Community Wells
- Utilities for property: Local Tel, Local Tel
Community & HOA
Community
- Features: Athletic Court, Boat Launch, CCRs, Clubhouse, Park, Playground, Trail(s)
- Subdivision: Sun Cove
HOA
- Services included: Common Area Maintenance, Road Maintenance, Water
- HOA fee: $193 monthly
- HOA phone: 509-784-1166
Location
- Region: Orondo
Financial & listing details
- Price per square foot: $269/sqft
- Tax assessed value: $809,700
- Annual tax amount: $5,736
- Date on market: 5/26/2026
- Cumulative days on market: 57 days
- Listing terms: Conventional,FHA,VA Loan
- Inclusions: Dishwasher(s), Garbage Disposal, Microwave(s), Refrigerator(s)
Price history
| Date | Event | Price |
|---|---|---|
| 6/5/2026 | Sold | $720,000-2%$269/sqft |
Source:  NWMLS as distributed by MLS GRID #2497551 Report a problem NWMLS as distributed by MLS GRID #2497551 Report a problem | ||
| 5/6/2026 | Pending sale | $734,950$275/sqft |
Source: NWMLS as distributed by MLS GRID #2497551 Report a problem | ||
| 3/26/2026 | Listed for sale | $734,950+84.7%$275/sqft |
Source: NWMLS as distributed by MLS GRID #2497551 Report a problem | ||
| 12/12/2025 | Listing removed | $2,400$1/sqft |
Source: Zillow Rentals Report a problem | ||
| 10/2/2025 | Listed for rent | $2,400$1/sqft |
Source: Zillow Rentals Report a problem | ||
| 9/19/2018 | Sold | $398,000+825.6%$149/sqft |
Source: NWMLS as distributed by MLS GRID #1347013 Report a problem | ||
| 5/6/2016 | Sold | $43,000-52.2%$16/sqft |
Source: NWMLS as distributed by MLS GRID #796498 Report a problem | ||
| 7/20/2007 | Sold | $90,000+116.9%$34/sqft |
Source: Public Record Report a problem | ||
| 10/3/2005 | Sold | $41,500$16/sqft |
Source: Public Record Report a problem | ||
Public tax history
| Year | Property taxes | Tax assessment |
|---|---|---|
| 2024 | $5,393 +0.4% | $809,700 +2% |
| 2023 | $5,374 +0.4% | $794,200 +11.8% |
| 2022 | $5,354 +14.5% | $710,200 +59.1% |
| 2021 | $4,675 +31.1% | $446,400 +2.4% |
| 2020 | $3,566 -0.2% | $435,800 +36.4% |
| 2018 | $3,574 | $319,600 |
| 2017 | $3,574 +24.6% | $319,600 +373.5% |
| 2016 | $2,868 +386.9% | $67,500 |
| 2015 | $589 -0.8% | $67,500 -25% |
| 2014 | $594 | $90,000 |
Find assessor info on the county website
Neighborhood: 98843
Nearby homes
- $550,0003 bd2 ba1.7k sqft240 E Marine View Dr, Orondo, WA 98843Sold

- $550,0003 bd2 ba1.1k sqft200 E Marine View Dr, Orondo, WA 98843Sold
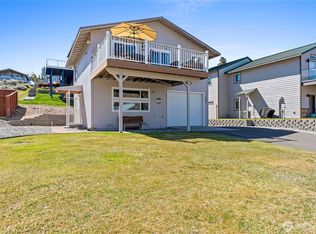
- $730,0003 bd2 ba1.5k sqft260 E Marine View Pl, Orondo, WA 98843Sold

- $854,0003 bd3 ba2.7k sqft275 E Emerson Dr, Orondo, WA 98843For Sale
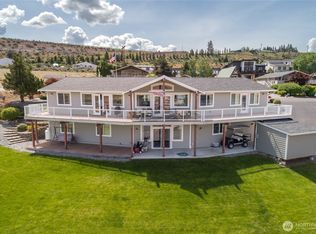
- $625,0003 bd2 ba2k sqft180 Lakeview Ave, Orondo, WA 98843Sold
- $170,0006,534 Square Feet240 Lakeview Pl, Orondo, WA 98843Sold
- $530,0003 bd2 ba1.2k sqft260 Lakeview Pl, Orondo, WA 98843Sold
- $220,0006,098.4 Square Feet165 Lakeview Ave, Orondo, WA 98843Sold
Nearby schools
GreatSchools rating
- 5/10Orondo Elementary SchoolGrades: PK-8Distance: 9 mi
Schools provided by the listing agent
- Elementary: Orondo Elem
Source: NWMLS as distributed by MLS GRID. This data may not be complete. We recommend contacting the local school district to confirm school assignments for this home.


Get pre-qualified for a loan
At Zillow Home Loans, we can pre-qualify you in as little as 5 minutes with no impact to your credit score.An equal housing lender. NMLS #10287.
- Washington
- Douglas County
- Orondo
- 98843
- 225 E Marine View Drive
Nearby cities
Nearby zip codes
Other Orondo Topics
