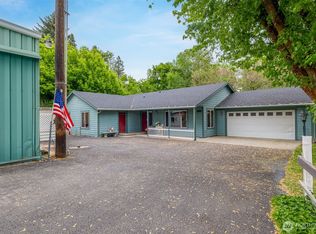

An oasis in the perfect location near the idyllic town of Cashmere & desirable Vale Elem. School. Just outside the city limits, this expansive, level property is located away from roads & noise with its' own gated entrance off a dead end road. Large rambler with 600 sq. ft. covered front porch & huge detached shop built in 2019, plus a charming original 1935 cottage for storage, band practice, rec room, etc. Fully fenced & on it's own well & septic, with no HOA dues. Near Mission Creek, but no flood ins. required, this is the perfect property to live out your dream life. The huge detached shop was engineered for a loft, & has 3 garage doors, & plenty of storage. Almost a full acre of level, useable land with established landscaping, a huge catalpa tree, fire pit, & lots of room for gardening, pets, a horse, or games. Near tons of recreation including whitewater river rafting on the Wenatchee river, mtn. biking up Mission Creek, skiing at Mission Ridge or Stevens Pass, hiking, with easy access to Leavenworth & Wenatchee on Hwy. 2.
Pending
Listed by: John L. Scott Leavenworth • Lisa Deaver
$860,000
5119 Regan Road, Cashmere, WA 98815
3beds
2,160sqft
Single Family Residence
Built in 2019
0.73 Acres Lot
$-- Zestimate®
$398/sqft
$-- HOA
What's special
Established landscapingPlenty of storageHuge catalpa treeFully fencedFire pitExpansive level property
- 157 days
- 30
- 0
Zillow last checked:
Listing updated:
Listed by:
Lisa Deaver,
John L. Scott Leavenworth
Source: NWMLS as distributed by MLS GRID,MLS#: 2495674
Facts & features
Interior
Bedrooms & bathrooms
- Bedrooms: 3
- Bathrooms: 2
- Full bathrooms: 1
- 3/4 bathrooms: 1
- Main level bathrooms: 2
- Main level bedrooms: 3
Heating
- Forced Air, Heat Pump, Electric
Cooling
- Forced Air, Heat Pump
Appliances
- Included: Dishwasher, Dryer, Microwave, Refrigerator, Stove(s)/Range(s), Washer, Dishwasher(s), Dryer(s), Microwave(s), Refrigerator(s), Washer(s), Water Heater: Electric, Water Heater Location: Utility/Laundry Room
Features
- Bath Off Primary, Ceiling Fan(s)
- Flooring: Laminate
- Doors: French Doors
- Windows: Dbl Pane/Storm Window
- Basement: None
- Has fireplace: No
Interior area
- Total structure area: 2,160
- Total interior livable area: 2,160 sqft
Property
Parking
- Total spaces: 8
- Parking features: Detached Garage, Off Street, RV Parking
- Has garage: Yes
- Covered spaces: 4
- Uncovered spaces: 4
Features
- Levels: One
- Stories: 1
- Entry location: Main
- Patio & porch: Bath Off Primary, Ceiling Fan(s), Dbl Pane/Storm Window, French Doors, Vaulted Ceiling(s), Walk-In Closet(s), Water Heater
- Has view: Yes
- View description: Mountain(s), Territorial
Lot
- Size: 0.73 Acres
- Features: Dead End Street, Paved, Secluded, Cable TV, Deck, Dog Run, Fenced-Fully, Gated Entry, High Speed Internet, Outbuildings, Outdoor Fireplace, RV Parking, Shop
- Topography: Level
- Residential vegetation: Fruit Trees, Garden Space
Details
- Parcel number: 231904330900
- Zoning description: Jurisdiction: County
- Special conditions: Standard
- Other equipment: Leased Equipment: Water softener
Construction
Type & style
- Home type: SingleFamily
- Architectural style: 1 Story
- Property subtype: Single Family Residence
Materials
- Cement Planked, Cement Plank
- Foundation: Poured Concrete
- Roof: Composition
Condition
- Very Good
- Year built: 2019
- Major remodel year: 2019
Utilities & green energy
- Electric: Company: Chelan Co. PUD
- Sewer: Septic Tank, Company: NA
- Water: Individual Well, Company: NA
Community & HOA
Community
- Subdivision: Cashmere
Location
- Region: Cashmere
Financial & listing details
- Price per square foot: $398/sqft
- Tax assessed value: $515,360
- Annual tax amount: $4,493
- Date on market: 4/13/2026
- Cumulative days on market: 158 days
- Listing terms: Conventional,Farm Home Loan,FHA,USDA Loan,VA Loan
- Inclusions: Dishwasher(s), Dryer(s), Leased Equipment, Microwave(s), Refrigerator(s), Stove(s)/Range(s), Washer(s)
Estimated market value
Not available
Estimated sales range
Not available
Not available
Price history
| Date | Event | Price |
|---|---|---|
| 6/17/2026 | Pending sale | $860,000$398/sqft |
Source:  NWMLS as distributed by MLS GRID #2495674 Report a problem NWMLS as distributed by MLS GRID #2495674 Report a problem | ||
| 5/22/2026 | Price change | $860,000-0.6%$398/sqft |
Source: NWMLS as distributed by MLS GRID #2495674 Report a problem | ||
| 4/13/2026 | Listed for sale | $865,000+476.7%$400/sqft |
Source: NWMLS as distributed by MLS GRID #2495674 Report a problem | ||
| 12/19/2015 | Listing removed | $150,000$69/sqft |
Source: John L Scott Real Estate #785121 Report a problem | ||
| 5/10/2015 | Listed for sale | $150,000-3.2%$69/sqft |
Source: John L Scott Real Estate #785121 Report a problem | ||
| 3/11/2015 | Listing removed | $155,000$72/sqft |
Source: John L Scott Real Estate #704575 Report a problem | ||
| 8/7/2014 | Price change | $155,000-3.1%$72/sqft |
Source: John L Scott Real Estate #704575 Report a problem | ||
| 6/7/2014 | Listed for sale | $160,000+86.7%$74/sqft |
Source: John L Scott Real Estate #704575 Report a problem | ||
| 5/31/2005 | Sold | $85,702$40/sqft |
Source: Public Record Report a problem | ||
Public tax history
| Year | Property taxes | Tax assessment |
|---|---|---|
| 2025 | $4,493 -3.5% | $515,360 -11.2% |
| 2024 | $4,658 -4.1% | $580,672 +1% |
| 2023 | $4,859 -3% | $574,952 +1% |
| 2022 | $5,008 -9.2% | $569,141 -0.2% |
| 2021 | $5,515 +20.3% | $570,490 +26.7% |
| 2020 | $4,584 +257.3% | $450,117 +271.3% |
| 2018 | $1,283 -10.3% | $121,228 +3.2% |
| 2017 | $1,430 +0.5% | $117,489 +11.4% |
| 2016 | $1,422 | $105,473 -0.7% |
| 2015 | $1,422 | $106,184 +31.8% |
| 2013 | $1,422 | $80,569 -22.8% |
| 2012 | -- | $104,383 -4.6% |
| 2011 | $1,196 +2.8% | $109,439 -2.6% |
| 2010 | $1,163 | $112,397 +44.1% |
| 2008 | -- | $78,024 |
| 2007 | -- | $78,024 |
| 2006 | -- | $78,024 |
Find assessor info on the county website
Monthly payment
Est. payment
Payment breakdown
Explore the cost of this home by adjusting the details. Changes won't be saved.Climate risks
Neighborhood: 98815
Nearby schools
Schools provided by the listing agent
- Elementary: Vale Elem
- Middle: Cashmere Mid
- High: Cashmere High
Source: NWMLS as distributed by MLS GRID. This data may not be complete. We recommend contacting the local school district to confirm school assignments for this home.
Similar homes
- $650,0005 bd3 ba2.5k sqft205 Skyline Drive, Cashmere, WA 98815Active
 MLS ID #2580514, Susan Kim. NWMLS as distributed by MLS GRID
 - $805,0003 bd3 ba2.3k sqft105 Cascade Place, Cashmere, WA 98815Active
 MLS ID #2479975, Michal Mock. NWMLS as distributed by MLS GRID
 - $1,014,0003 bd4 ba2.4k sqftJim Flagel Sp#2403, Cashmere, WA 98815Active
 MLS ID #2569838, Patti Davis. NWMLS as distributed by MLS GRID
 - $874,5005 bd3 ba2.8k sqft4113 Mission Creek Road, Cashmere, WA 98815Active
 MLS ID #2490053, Sydney Groen. NWMLS as distributed by MLS GRID
