Tucked away at the end of a dead-end street, this beautifully maintained single-level Craftsman offers the perfect blend of privacy and convenience—all within city limits. Set on a generous half-acre, the property welcomes you with a manicured yard and inviting curb appeal. Inside, you’ll find a thoughtfully designed layout featuring 3 spacious bedrooms plus a versatile bonus room—ideal for a home office, guest space, or hobby room. The open living area is warm and inviting, centered around a cozy gas fireplace, perfect for relaxing evenings at home. Step outside to your own private retreat. The backyard is made for entertaining, complete with a large deck, retractable shade for those sunny days, and a secluded hot tub—just right for unwinding under the stars on summer nights. For those needing extra space, the impressive nearly 3,000 sq ft shop is a standout feature. Equipped with a car lift and loft storage, it offers endless possibilities for projects, storage, or recreational use.This property truly has it all—comfort, functionality, and space to enjoy both indoors and out.
Active
Listed by: Windermere Real Estate/NCW • Elizabeth Doop
Price cut: $68.9K (7/20)
$750,000
224 Vine Street, Cashmere, WA 98815
3beds
1,642sqft
Single Family Residence
Built in 2010
0.49 Acres Lot
$735,600 Zestimate®
$457/sqft
$-- HOA
What's special
Cozy gas fireplaceRetractable shadeManicured yardGenerous half-acreLarge deckVersatile bonus roomSecluded hot tub
- --
- on Zillow
- 205
- views
- 12
- saves
Zillow last checked:
Listing updated:
Listed by:
Elizabeth Doop,
Windermere Real Estate/NCW
Source: NWMLS as distributed by MLS GRID,MLS#: 2533052
Facts & features
Interior
Bedrooms & bathrooms
- Bedrooms: 3
- Bathrooms: 2
- Full bathrooms: 1
- 3/4 bathrooms: 1
- Main level bathrooms: 2
- Main level bedrooms: 3
Primary bedroom
- Level: Main
Bedroom
- Level: Main
Bedroom
- Level: Main
Bathroom full
- Level: Main
Bathroom three quarter
- Level: Main
Den office
- Level: Main
Entry hall
- Level: Main
Kitchen with eating space
- Level: Main
Living room
- Level: Main
Utility room
- Level: Main
Heating
- Fireplace, Heat Pump, Electric, Propane
Cooling
- Heat Pump
Appliances
- Included: Dishwasher, Disposal, Dryer, Microwave, Refrigerator, Stove(s)/Range(s), Washer, Dishwasher(s), Dryer(s), Garbage Disposal, Microwave(s), Refrigerator(s), Washer(s), Water Heater: Electric, Water Heater Location: Garage
Features
- Bath Off Primary, Ceiling Fan(s)
- Flooring: Vinyl, Carpet
- Windows: Triple Pane Windows
- Basement: None
- Number of fireplaces: 1
- Fireplace features: Gas, Main Level: 1, Fireplace
Interior area
- Total structure area: 1,642
- Total interior livable area: 1,642 sqft
Property
Parking
- Total spaces: 7
- Parking features: Driveway, Attached Garage, Off Street, RV Parking
- Has attached garage: Yes
- Covered spaces: 7
Features
- Levels: One
- Stories: 1
- Entry location: Main
- Patio & porch: Bath Off Primary, Ceiling Fan(s), Fireplace, Hot Tub/Spa, Sprinkler System, Triple Pane Windows, Walk-In Closet(s), Water Heater
- Has spa: Yes
- Spa features: Indoor
- Has view: Yes
- View description: Mountain(s), Territorial
Lot
- Size: 0.49 Acres
- Dimensions: 107' x 225' x 37' x 215'
- Features: Dead End Street, Paved, Deck, High Speed Internet, Hot Tub/Spa, Irrigation, Propane, RV Parking, Shop, Sprinkler System
- Topography: Level,Partial Slope
Details
- Parcel number: 231904670081
- Zoning: Single Family
- Zoning description: Jurisdiction: City
- Special conditions: Standard
Construction
Type & style
- Home type: SingleFamily
- Architectural style: Craftsman,1 Story
- Property subtype: Single Family Residence
Materials
- Wood Products
- Foundation: Poured Concrete
- Roof: Composition
Condition
- Good
- Year built: 2010
- Major remodel year: 2010
Utilities & green energy
- Electric: Company: Chelan PUD
- Sewer: Sewer Connected, Company: City of Cashmere
- Water: Individual Well, Public, See Remarks, Company: City of Cashmere
- Utilities for property: Localtel
Community & HOA
Community
- Subdivision: Cashmere
Location
- Region: Cashmere
Financial & listing details
- Price per square foot: $457/sqft
- Tax assessed value: $509,392
- Annual tax amount: $4,114
- Date on market: 6/2/2026
- Listing terms: Conventional
- Inclusions: Dishwasher(s), Dryer(s), Garbage Disposal, Microwave(s), Refrigerator(s), Stove(s)/Range(s), Washer(s)
Estimated market value
$735,600
$699,000 - $772,000
$2,528/mo
Price history
| Date | Event | Price |
|---|---|---|
| 7/20/2026 | Price change | $750,000-8.4%$457/sqft |
Source:  NWMLS as distributed by MLS GRID #2533052 Report a problem NWMLS as distributed by MLS GRID #2533052 Report a problem | ||
| 6/2/2026 | Listed for sale | $818,900$499/sqft |
Source: NWMLS as distributed by MLS GRID #2533052 Report a problem | ||
Public tax history
| Year | Property taxes | Tax assessment |
|---|---|---|
| 2025 | $4,115 -7.3% | $509,392 -3.1% |
| 2024 | $4,436 -9.8% | $525,509 -4.6% |
| 2023 | $4,916 -11.2% | $551,109 -7.9% |
| 2022 | $5,539 +10% | $598,336 +20.4% |
| 2021 | $5,037 -16.6% | $496,929 -12.8% |
| 2020 | $6,037 +78.9% | $569,833 +84.9% |
| 2018 | $3,374 -13.8% | $308,110 -0.3% |
| 2017 | $3,915 +299.7% | $308,999 -2% |
| 2016 | $980 | $315,398 +5.9% |
| 2015 | $980 | $297,795 -0.5% |
| 2013 | $980 | $299,189 +319.7% |
| 2012 | -- | $71,280 -2% |
| 2011 | $627 +0.2% | $72,720 +29.9% |
| 2010 | $625 | $56,000 +100% |
| 2008 | -- | $28,000 |
| 2007 | -- | $28,000 |
| 2006 | -- | $28,000 |
Find assessor info on the county website
Monthly payment
Est. payment
Payment breakdown
Explore the cost of this home by adjusting the details. Changes won't be saved.Climate risks
Neighborhood: 98815
Nearby schools
Schools provided by the listing agent
- Elementary: Vale Elem
- Middle: Cashmere Mid
- High: Cashmere High
Source: NWMLS as distributed by MLS GRID. This data may not be complete. We recommend contacting the local school district to confirm school assignments for this home.


Similar homes

- $805,0003 bd3 ba2.3k sqft105 Cascade Place, Cashmere, WA 98815Active
 MLS ID #2479975, Michal Mock. NWMLS as distributed by MLS GRID
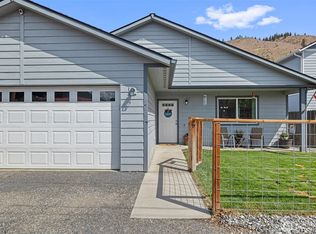
 - $524,9003 bd2 ba1.3k sqft200 W Pleasant Avenue, Cashmere, WA 98815Active
 MLS ID #2526810, Christy Davies. NWMLS as distributed by MLS GRID
 - $520,0003 bd1 ba1.5k sqftAlder, Cashmere, WA 98815Active
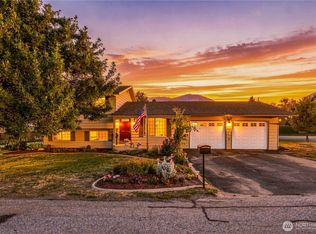 MLS ID #2574950, Casi Montoya Tarr. NWMLS as distributed by MLS GRID
 - $570,0003 bd3 ba1.7k sqft307 Chapel Street, Cashmere, WA 98815Active
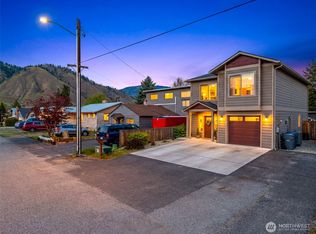 MLS ID #2510244, Michal Mock. NWMLS as distributed by MLS GRID
