Experience the serenity of riverfront living on this exceptional Wenatchee River retreat, offering an impressive 255 feet of waterfront and captivating views of the river and Enchantments beyond. Thoughtfully designed in a distinctive Northwest Contemporary style, this 3-bedroom, 2.5-bath home blends quality craftsmanship, refined finishes, and inviting spaces for everyday living and entertaining. Expansive windows fill the great room with natural light while bringing the spectacular setting indoors. The spacious kitchen features abundant cabinetry, quartz countertops, and generous gathering space, creating a welcoming centerpiece for friends. The private primary suite is a peaceful escape with an elegant bath and large walk-in closet, while radiant heated floors provide year-round comfort. Outside, enjoy beautifully planned patios, sheltered gathering areas, and quiet spaces to relax, entertain, or watch rafters drift down the river. A detached finished garage/shop is plumbed for a half bath and offers excellent storage, workspace, parking, and room for an RV. A heated driveway adds convenient winter access. Private well and septic. Just minutes from downtown Leavenworth, Stevens Pass, Wenatchee, and Blewett Pass, this rare property puts skiing, hiking, rafting, fishing, and endless recreation within easy reach. An extraordinary combination of waterfront, mountain scenery, privacy, and Northwest lifestyle. Video tour available! Potential VRBO opportunity with permit!
Active
Listed by: American Dream R. E. Services • Forbes Hansen
Price cut: $50K (9/10)
$1,149,000
34 Steelhead Lane, Cashmere, WA 98821
3beds
2,002sqft
Single Family Residence
Built in 2011
0.62 Acres Lot
$-- Zestimate®
$574/sqft
$-- HOA
What's special
Riverfront livingRefined finishesQuality craftsmanshipSpacious kitchenSpectacular setting indoorsPrivate primary suiteLarge walk-in closet
- --
- on Zillow
- 640
- views
- 39
- saves
Zillow last checked:
Listing updated:
Listed by:
Forbes Hansen,
American Dream R. E. Services,
Brenton Wolters,
Best Choice Realty
Source: NWMLS as distributed by MLS GRID,MLS#: 2575820
Facts & features
Interior
Bedrooms & bathrooms
- Bedrooms: 3
- Bathrooms: 3
- Full bathrooms: 2
- 1/2 bathrooms: 1
- Main level bathrooms: 3
- Main level bedrooms: 3
Primary bedroom
- Level: Main
Bedroom
- Level: Main
Bedroom
- Level: Main
Bathroom full
- Level: Main
Bathroom full
- Level: Main
Other
- Level: Main
Den office
- Level: Main
Entry hall
- Level: Main
Kitchen with eating space
- Level: Main
Living room
- Level: Main
Utility room
- Level: Main
Heating
- Ductless, Heat Pump, Radiant, Electric, Propane
Cooling
- Ductless
Appliances
- Included: Dishwasher, Microwave, Stove(s)/Range(s), Dishwasher(s), Microwave(s)
Features
- Bath Off Primary, Ceiling Fan(s)
- Flooring: Concrete
- Windows: Dbl Pane/Storm Window
- Basement: None
- Has fireplace: No
- Fireplace features: Gas
Interior area
- Total structure area: 2,002
- Total interior livable area: 2,002 sqft
Video & virtual tour
Property
Parking
- Total spaces: 4
- Parking features: Driveway, Attached Garage, RV Parking
- Has attached garage: Yes
- Covered spaces: 4
Features
- Levels: One
- Stories: 1
- Entry location: Main
- Patio & porch: Bath Off Primary, Ceiling Fan(s), Dbl Pane/Storm Window, Vaulted Ceiling(s), Walk-In Closet(s)
- Has view: Yes
- View description: Mountain(s), River, Territorial
- Has water view: Yes
- Water view: River
- Waterfront features: Medium Bank
Lot
- Size: 0.62 Acres
- Features: Secluded, Irrigation, Patio, Propane, RV Parking, Shop, Sprinkler System
- Topography: Level,Sloped,Terraces
- Residential vegetation: Garden Space
Details
- Parcel number: 241827730053
- Special conditions: Standard
Construction
Type & style
- Home type: SingleFamily
- Architectural style: 1 Story
- Property subtype: Single Family Residence
Materials
- Stucco
- Foundation: Slab
- Roof: Metal
Condition
- Year built: 2011
- Major remodel year: 2011
Utilities & green energy
- Electric: Company: Chelan PUD
- Sewer: Septic Tank, Company: Septic Tank
- Water: Individual Well, Company: Domestic Well
Community & HOA
Community
- Subdivision: Dryden
Location
- Region: Cashmere
Financial & listing details
- Price per square foot: $574/sqft
- Tax assessed value: $1,232,333
- Annual tax amount: $9,250
- Date on market: 8/29/2026
- Listing terms: Conventional,VA Loan
- Inclusions: Dishwasher(s), Microwave(s), Stove(s)/Range(s)
Estimated market value
Not available
Estimated sales range
Not available
Not available
Price history
| Date | Event | Price |
|---|---|---|
| 9/10/2026 | Price change | $1,149,000-4.2%$574/sqft |
Source:  NWMLS as distributed by MLS GRID #2575820 Report a problem NWMLS as distributed by MLS GRID #2575820 Report a problem | ||
| 8/29/2026 | Listed for sale | $1,199,000+84.5%$599/sqft |
Source: NWMLS as distributed by MLS GRID #2575820 Report a problem | ||
| 8/15/2017 | Sold | $650,000-3.7%$325/sqft |
Source: Public Record Report a problem | ||
| 7/29/2017 | Listed for sale | $675,000+451%$337/sqft |
Source: Premier One Properties #712213 Report a problem | ||
| 2/26/2009 | Sold | $122,500$61/sqft |
Source: Public Record Report a problem | ||
Public tax history
| Year | Property taxes | Tax assessment |
|---|---|---|
| 2025 | $10,478 +13.3% | $1,232,333 -0.9% |
| 2024 | $9,250 +6.8% | $1,243,466 +1.5% |
| 2023 | $8,660 +18.9% | $1,224,594 +26.6% |
| 2022 | $7,281 -4.2% | $967,372 +13% |
| 2021 | $7,600 +5.3% | $855,897 +12.7% |
| 2020 | $7,218 +22.6% | $759,758 +29.7% |
| 2018 | $5,888 +2.6% | $585,943 +10.7% |
| 2017 | $5,742 +121.4% | $529,524 +15.1% |
| 2016 | $2,593 | $460,171 -0.2% |
| 2015 | $2,593 | $461,290 +2.2% |
| 2013 | $2,593 | $451,144 +8.4% |
| 2012 | -- | $416,030 +37.9% |
| 2011 | $830 +0.8% | $301,642 +201.6% |
| 2010 | $823 | $100,000 |
| 2008 | -- | $100,000 |
| 2007 | -- | $100,000 +185.7% |
| 2006 | -- | $35,000 |
Find assessor info on the county website
Monthly payment
Est. payment
Payment breakdown
Explore the cost of this home by adjusting the details. Changes won't be saved.Climate risks
Neighborhood: 98815

Similar homes
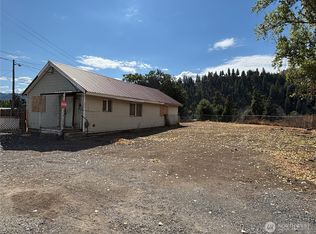
- $1,014,0003 bd4 ba2.4k sqftJim Flagel Sp#2403, Cashmere, WA 98815Active
 MLS ID #2569838, Patti Davis. NWMLS as distributed by MLS GRID
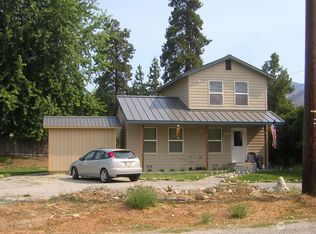
 - $874,5005 bd3 ba2.8k sqft4113 Mission Creek Road, Cashmere, WA 98815Active
 MLS ID #2585074, Sydney Groen. NWMLS as distributed by MLS GRID
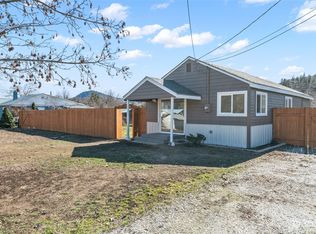
 - $650,0005 bd3 ba2.5k sqft205 Skyline Drive, Cashmere, WA 98815Active
 MLS ID #2580514, Susan Kim. NWMLS as distributed by MLS GRID
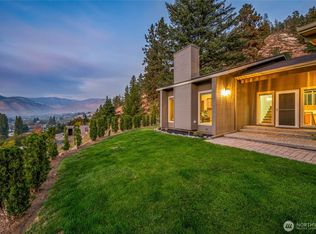
 - $1,199,2003 bd4 ba2.5k sqft12345 Village View Drive, Leavenworth, WA 98826Active
 MLS ID #2453078, Camiekae Lynch. NWMLS as distributed by MLS GRID
