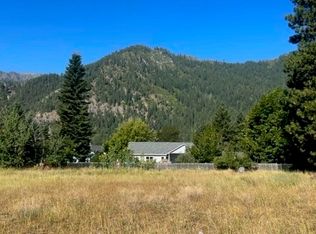
Situated just one block from downtown Leavenworth on a 0.16-acre lot, this exceptional 3-bedroom, 1.75-bathroom home combines modern craftsmanship, superior fire-resistant construction, and an ideal location. Positioned across the street from a park, future community center, and pickleball/tennis courts, the residence offers a quiet yet connected neighborhood feel. Built to high standards, the property is WUI certified and engineered for long-term durability with a mechanically seamed metal roof, corrugated metal siding, Class A PVC surrounding the entry, and cement panel soffit material. Inside, the main level features slab-on-grade construction and is beautifully finished with natural Hemlock doors and trim alongside custom white oak cabinets. The layout offers comfortable, modern living with bright finishes throughout. Step outside to a large covered patio complete with a fire pit, perfect for year-round relaxation and outdoor entertaining. Whether looking for a low-maintenance primary residence or a mountain getaway steps from world-class dining, shopping, and recreation, this turn-key home offers unmatched quality and peace of mind in the heart of Leavenworth.
Active
Listed by: Alpine Group • Brooke Johnson • 509-280-2848
$1,175,000
209 Orchard Street, Leavenworth, WA 98826
3beds
2,010sqft
Single Family Residence
Built in 2026
0.46 Acres Lot
$-- Zestimate®
$585/sqft
$-- HOA
What's special
- --
- on Zillow
- 308
- views
- 15
- saves
Zillow last checked:
Listing updated:
Listed by:
Brooke Johnson 509-280-2848 brooke@alpinegroup.homes,
Alpine Group
Source: NWMLS as distributed by MLS GRID,MLS#: 2570185
Facts & features
Interior
Bedrooms & bathrooms
- Bedrooms: 3
- Bathrooms: 2
- Full bathrooms: 1
- 3/4 bathrooms: 1
- Main level bathrooms: 1
- Main level bedrooms: 2
Heating
- Forced Air, Heat Pump, Electric
Cooling
- Forced Air, Heat Pump
Appliances
- Included: Dishwasher, Double Oven, Refrigerator, Stove(s)/Range(s), Dishwasher(s), Refrigerator(s), Water Heater: Hybrid Electric, Water Heater Location: Mechanical Room
Features
- Bath Off Primary, Pantry, Sauna
- Flooring: Concrete, Carpet
- Windows: Triple Pane Windows
- Basement: None
- Has fireplace: No
Interior area
- Total structure area: 2,010
- Total interior livable area: 2,010 sqft
Property
Parking
- Total spaces: 4
- Parking features: Driveway, Attached Garage
- Has attached garage: Yes
- Covered spaces: 2
- Uncovered spaces: 2
Accessibility
- Accessibility features: Accessible Approach with Ramp, Accessible Bath, Accessible Bedroom, Accessible Central Living Area, Accessible Entrance, Accessible Kitchen, Accessible Utility
Features
- Levels: Two
- Stories: 2
- Entry location: Main
- Patio & porch: Bath Off Primary, Pantry, Sauna, Triple Pane Windows, Vaulted Ceiling(s), Walk-In Closet(s), Water Heater
- Has view: Yes
- View description: Mountain(s), Territorial
Lot
- Size: 0.46 Acres
- Features: Paved, Electric Car Charging, High Speed Internet, Outdoor Fireplace, Patio
- Topography: Level
Details
- Parcel number: 241701680356
- Zoning description: Jurisdiction: City
- Special conditions: Standard
Construction
Type & style
- Home type: SingleFamily
- Architectural style: Modern,2 Story
- Property subtype: Single Family Residence
Materials
- Cement Planked, Metal/Vinyl, Cement Plank
- Foundation: Slab
- Roof: Metal
Condition
- Very Good
- New construction: Yes
- Year built: 2026
Details
- Builder name: Treble Point Builders
Utilities & green energy
- Electric: Company: Chelan County PUD
- Sewer: Sewer Connected, Company: City of Leavenworth
- Water: Public, Company: City of Leavenworth
Community & HOA
Community
- Features: Athletic Court, Park, Playground, Trail(s)
- Subdivision: Leavenworth
Location
- Region: Leavenworth
Financial & listing details
- Price per square foot: $585/sqft
- Tax assessed value: $366,600
- Annual tax amount: $2,068
- Date on market: 8/17/2026
- Inclusions: Dishwasher(s), Double Oven, Refrigerator(s), Stove(s)/Range(s)
Estimated market value
Not available
Estimated sales range
Not available
Not available
Price history
| Date | Event | Price |
|---|---|---|
| 8/17/2026 | Listed for sale | $1,175,000+99.8%$585/sqft |
Source:  NWMLS as distributed by MLS GRID #2570185 Report a problem | ||
| 10/5/2023 | Sold | $588,000+96.1%$293/sqft |
Source: Public Record Report a problem | ||
| 3/3/2020 | Sold | $299,900$149/sqft |
Source: Public Record Report a problem | ||
Public tax history
| Year | Property taxes | Tax assessment |
|---|---|---|
| 2025 | $2,960 +2.3% | $366,600 |
| 2024 | $2,893 -6.4% | $366,600 -10.2% |
| 2023 | $3,091 +35.2% | $408,200 +46.5% |
| 2022 | $2,286 +21.1% | $278,616 +42.9% |
| 2021 | $1,888 +2.8% | $195,000 +8.4% |
| 2020 | $1,836 +12% | $179,959 +18.7% |
| 2018 | $1,640 +6.7% | $151,619 +16.6% |
| 2017 | $1,537 +77.1% | $130,000 |
| 2016 | $868 | $130,000 |
| 2015 | $868 | $130,000 +53.8% |
| 2013 | $868 | $84,500 |
| 2012 | -- | $84,500 -13.3% |
| 2011 | $1,122 +1.3% | $97,500 -27.8% |
| 2010 | $1,108 | $135,000 |
| 2008 | -- | $135,000 |
| 2007 | -- | $135,000 +237.5% |
| 2006 | -- | $40,000 |
Find assessor info on the county website
Monthly payment
Est. payment
Payment breakdown
Explore the cost of this home by adjusting the details. Changes won't be saved.Climate risks
Neighborhood: 98826

Similar homes
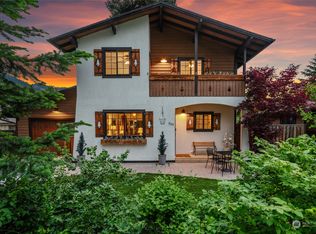
- $1,213,0003 bd4 ba2.5k sqft12345 Village View Drive, Leavenworth, WA 98826Active
 MLS ID #2453078, Camiekae Lynch. NWMLS as distributed by MLS GRID
- $1,400,0004 bd3 ba2.4k sqft10460 Fox Road, Leavenworth, WA 98826Active
 MLS ID #2568618, Michele Harrod. NWMLS as distributed by MLS GRID
- $925,0004 bd2 ba1.9k sqft9724 Dye Road, Leavenworth, WA 98826Active
 MLS ID #2543105, Cheryl Farivar. NWMLS as distributed by MLS GRID
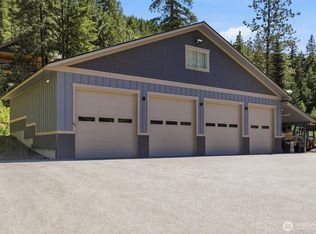
- $1,199,0002 bd2 ba1.7k sqft40 Broken O Lane, Leavenworth, WA 98826Active
 MLS ID #2535861, Janene Gordon. NWMLS as distributed by MLS GRID
