Discover the timeless appeal of this Craftsman-style residence, perfectly positioned just two blocks from the heart of Leavenworth's Bavarian Village. This inviting home features striking street appeal with intricate architectural details, a brand-new roof, and new windows. Inside, the 1,181-square-foot living space is defined by high ceilings that maximize natural light throughout the open layout. The fully fenced back yard serves as a secluded retreat, complete with a new fence and a massive 22'x41' concrete parking slab for abundant off-street storage. Significant functional updates include new HVAC for year-round comfort. Additionally, the property features a separate heated shop with electricity, providing an ideal space for projects or a professional workspace. Residents enjoy a vibrant community atmosphere with immediate access to premier local amenities. Live steps away from Osborn Playground, the public pool, sports fields, tennis courts, and regional transit. This is a great opportunity to own an updated home in a premier central location, offering the best of mountain town living.
Active
Listed by: Alpine Group • Stephenie Jones
Price cut: $10K (7/1)
$749,000
253 Benton Street, Leavenworth, WA 98826
4beds
1,517sqft
:
Get pre-qualified$4,483/mo
Single Family Residence
Built in 1912
6,098 Square Feet Lot
$-- Zestimate®
$494/sqft
$-- HOA
What's special
New windowsNew fenceBrand-new roofOpen layout
- 96 days |
- 707 |
- 21 |
Zillow last checked:
Listing updated:
Listed by:
Stephenie Jones,
Alpine Group
Source: NWMLS as distributed by MLS GRID,MLS#: 2508639
Facts & features
Interior
Bedrooms & bathrooms
- Bedrooms: 4
- Bathrooms: 2
- Full bathrooms: 2
- Main level bathrooms: 1
- Main level bedrooms: 1
Bedroom
- Level: Second
Bedroom
- Level: Second
Bedroom
- Level: Second
Bedroom
- Level: Main
Bathroom full
- Level: Second
Bathroom full
- Level: Main
Entry hall
- Level: Main
Family room
- Level: Main
Kitchen without eating space
- Level: Main
Living room
- Level: Main
Heating
- Forced Air, Heat Pump, High Efficiency (Unspecified), Electric
Cooling
- Forced Air, Heat Pump
Appliances
- Included: Double Oven, Dryer, Refrigerator, Stove(s)/Range(s), Washer, Dryer(s), Refrigerator(s), Washer(s), Water Heater: Electric, Water Heater Location: Basement
Features
- Flooring: Softwood, Vinyl
- Basement: Partially Finished
- Has fireplace: No
Interior area
- Total structure area: 1,517
- Total interior livable area: 1,517 sqft
Property
Parking
- Total spaces: 4
- Parking features: Driveway, Off Street
- Uncovered spaces: 4
Features
- Levels: Two
- Stories: 2
- Entry location: Main
- Patio & porch: Water Heater
Lot
- Size: 6,098 Square Feet
- Features: Paved, Outbuildings, Shop
- Topography: Level
Details
- Parcel number: 241712815420
- Zoning description: Jurisdiction: City
- Special conditions: Standard
Construction
Type & style
- Home type: SingleFamily
- Architectural style: 2 Stories w/Bsmnt
- Property subtype: Single Family Residence
Materials
- Metal/Vinyl, Wood Products
- Foundation: Poured Concrete
- Roof: Composition
Condition
- Year built: 1912
Utilities & green energy
- Electric: Company: Chelan County PUD
- Sewer: Sewer Connected, Company: City of Leavenworth
- Water: Public, Company: City of Leavenworth
- Utilities for property: Localtel
Community & HOA
Community
- Features: Athletic Court, Park, Playground, Trail(s)
- Subdivision: Leavenworth
Location
- Region: Leavenworth
Financial & listing details
- Price per square foot: $494/sqft
- Tax assessed value: $507,496
- Annual tax amount: $3,787
- Date on market: 4/16/2026
- Cumulative days on market: 97 days
- Listing terms: Conventional
- Inclusions: Double Oven, Dryer(s), Refrigerator(s), Stove(s)/Range(s), Washer(s)
Estimated market value
Not available
Estimated sales range
Not available
Not available
Price history
| Date | Event | Price |
|---|---|---|
| 7/1/2026 | Price change | $749,000-1.3%$494/sqft |
Source:  NWMLS as distributed by MLS GRID #2508639 Report a problem NWMLS as distributed by MLS GRID #2508639 Report a problem | ||
| 6/22/2026 | Price change | $759,000-2.7%$500/sqft |
Source: NWMLS as distributed by MLS GRID #2508639 Report a problem | ||
| 4/17/2026 | Listed for sale | $780,000+1623.8%$514/sqft |
Source: NWMLS as distributed by MLS GRID #2508639 Report a problem | ||
| 10/27/2021 | Sold | $45,248-84.7%$30/sqft |
Source: Public Record Report a problem | ||
| 8/18/2016 | Sold | $295,000+2.1%$194/sqft |
Source: NWMLS as distributed by MLS GRID #945497 Report a problem | ||
| 5/19/2016 | Listed for sale | $289,000+15.6%$191/sqft |
Source: Windermere Real Estate/NCW #710381 Report a problem | ||
| 5/29/2012 | Sold | $250,000-7.1%$165/sqft |
Source: Public Record Report a problem | ||
| 3/6/2012 | Listed for sale | $269,000$177/sqft |
Source: The Johns Real Estate Corporation Report a problem | ||
| 11/24/2011 | Listing removed | $269,000$177/sqft |
Source: The Johns Real Estate Corporation Report a problem | ||
| 11/4/2011 | Price change | $269,000-9.7%$177/sqft |
Source: The Johns Real Estate Corporation Report a problem | ||
| 1/27/2011 | Listed for sale | $298,000-12.1%$196/sqft |
Source: The Johns Real Estate Corporation #693346 Report a problem | ||
| 12/3/2010 | Listing removed | $339,000$223/sqft |
Source: The Johns Real Estate Corporation #692554 Report a problem | ||
| 8/3/2010 | Price change | $339,000+30.4%$223/sqft |
Source: The Johns Real Estate Corporation #692554 Report a problem | ||
| 5/29/2010 | Price change | $259,900-25.5%$171/sqft |
Source: Windermere Real Estate #685328 Report a problem | ||
| 10/23/2009 | Price change | $349,000+34.3%$230/sqft |
Source: Windermere Real Estate/NCW #689771 Report a problem | ||
| 10/22/2009 | Price change | $259,900-25.5%$171/sqft |
Source: Windermere Real Estate/NCW #685328 Report a problem | ||
| 9/25/2009 | Price change | $349,000+34.3%$230/sqft |
Source: Windermere Real Estate/NCW #689771 Report a problem | ||
| 3/14/2009 | Listed for sale | $259,900$171/sqft |
Source: Windermere Real Estate/NCW #685328 Report a problem | ||
Public tax history
| Year | Property taxes | Tax assessment |
|---|---|---|
| 2024 | $3,984 +1% | $507,496 -3% |
| 2023 | $3,946 +22.4% | $523,021 +32.3% |
| 2022 | $3,224 +11.2% | $395,282 +30.8% |
| 2021 | $2,900 -5.3% | $302,244 -0.3% |
| 2020 | $3,063 +24.8% | $303,013 +32.5% |
| 2018 | $2,454 +7.8% | $228,647 +17.8% |
| 2017 | $2,276 +76.2% | $194,048 +15.8% |
| 2016 | $1,292 | $167,639 -1% |
| 2015 | $1,292 | $169,329 +24.3% |
| 2013 | $1,292 | $136,270 +8.1% |
| 2012 | -- | $126,090 -12.7% |
| 2011 | $1,431 -8.3% | $144,362 -16.1% |
| 2010 | $1,560 | $172,139 -9.4% |
| 2008 | -- | $190,087 +107% |
| 2007 | -- | $91,843 |
| 2006 | -- | $91,843 |
Find assessor info on the county website
Monthly payment
Est. payment
Payment breakdown
Explore the cost of this home by adjusting the details. Changes won't be saved.Climate risks
Neighborhood: 98826
Nearby schools
GreatSchools rating
- 8/10Alpine Lakes ElementaryGrades: 3-5Distance: 0.4 mi
- 7/10Icicle River Middle SchoolGrades: 6-8Distance: 0.6 mi
- 6/10Cascade High SchoolGrades: 9-12Distance: 0.7 mi
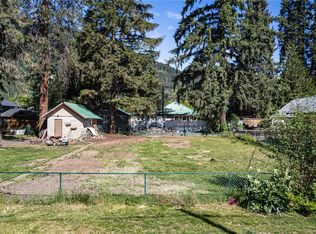
- $290,0006,098.4 Square Feet256 Benton St, Leavenworth, WA 98826Sold
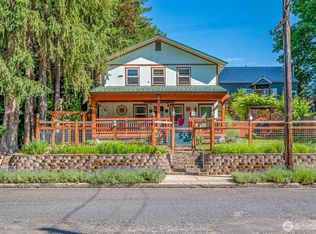
- $716,0004 bd2 ba2.1k sqft248 Benton St, Leavenworth, WA 98826Sold

- $995,0003 bd4 ba1.9k sqft231 Benton St, Leavenworth, WA 98826Pending
- $290,0004,356 Square Feet238 Benton St, Leavenworth, WA 98826Lot/Land

- $908,0007 bd4 ba2.7k sqft220 Whitman St, Leavenworth, WA 98826Sold
- $287,5006,250.86 Square Feet303A Whitman St, Leavenworth, WA 98826Sold
- $659,0002 bd2 ba1k sqft221 Evans St, Leavenworth, WA 98826For Sale
- $287,5006,098.4 Square Feet303B Whitman St, Leavenworth, WA 98826Sold
A local agent can set up tours, give advice and negotiate with sellers.
A local lender can help you make sure your offer is ready when you are.
Similar homes
- $748,0004 bd2 ba1.8k sqft408 Ash St, Leavenworth, WA 98826For Sale By Owner
 FSBO-Online.com
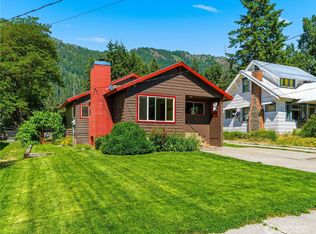
 - $710,0003 bd3 ba1.6k sqft303 Cascade Street, Leavenworth, WA 98826Active
 MLS ID #2537679, Lisa Deaver. NWMLS as distributed by MLS GRID
 - $675,0004 bd2 ba1.7k sqft524 Mine Street, Leavenworth, WA 98826Active
 MLS ID #2499795, Kurt Grossarth. NWMLS as distributed by MLS GRID
 - $699,9003 bd3 ba1.4k sqft11655 River Bend Drive, Leavenworth, WA 98826Active
 MLS ID #2512395, Camiekae Lynch. NWMLS as distributed by MLS GRID
 - $879,0004 bd3 ba1.6k sqft208 West, Leavenworth, WA 98826ActiveMLS ID #2524380, Kenneth West. NWMLS as distributed by MLS GRID
- $659,0003 bd1 ba1.4k sqft1st Addition To Leavenworth, Leavenworth, WA 98826ActiveMLS ID #2538755, Cameron M West. NWMLS as distributed by MLS GRID
- $799,9003 bd2 ba1.4k sqft213 Park, Leavenworth, WA 98826ActiveMLS ID #2464935, Kenneth West. NWMLS as distributed by MLS GRID
- $895,0005 bd3 ba2.1k sqft604 Birch Street, Leavenworth, WA 98826ActiveMLS ID #2511942, Emma Nielson. NWMLS as distributed by MLS GRID
- $629,9503 bd1 ba1.1k sqft11550 US Highway 2, Leavenworth, WA 98826ActiveMLS ID #2555961, Darin Cruzen. NWMLS as distributed by MLS GRID
- $835,0003 bd2 ba1.6k sqft101 Poplar Street, Leavenworth, WA 98826ActiveMLS ID #2488590, Michal Mock. NWMLS as distributed by MLS GRID
- $639,0005 bd3 ba1.7k sqft160 Prospect, Leavenworth, WA 98826ActiveMLS ID #2536829, Thomas C. Kriskovic. NWMLS as distributed by MLS GRID
- $789,0003 bd2 ba1.9k sqftLone Pine Orchards, Peshastin, WA 98847ActiveMLS ID #2502842, Stephanie J Cuthill. NWMLS as distributed by MLS GRID
- $949,0004 bd2 ba1.9k sqft9724 Dye Road, Leavenworth, WA 98826ActiveMLS ID #2543105, Cheryl Farivar. NWMLS as distributed by MLS GRID
- $659,0002 bd2 ba1k sqft221 Evans Street, Leavenworth, WA 98826ActiveMLS ID #2511178, Sydney Groen. NWMLS as distributed by MLS GRID
- $499,0002 bd2 ba1.8k sqftFranklin Park, Leavenworth, WA 98826ActiveMLS ID #2550239, Stephanie J Cuthill. NWMLS as distributed by MLS GRID
- $899,0003 bd2 ba1.9k sqft9280 E Leavenworth Road, Leavenworth, WA 98826ActiveMLS ID #2535903, Sydney Groen. NWMLS as distributed by MLS GRID
- $825,0002 bd2 ba1.2k sqft12503 Shore Street, Leavenworth, WA 98826ActiveMLS ID #2486794, Juile Dirkse-Averill. NWMLS as distributed by MLS GRID
- $685,0003 bd2 ba1.5k sqft10666 Chumstick Hwy, Leavenworth, WA 98826ActiveMLS ID #2492075, Jon Vandel. NWMLS as distributed by MLS GRID
- $649,0002 bd1 ba1.2k sqftCascade Orchards, Leavenworth, WA 98826ActiveMLS ID #2526183, Tyler Vickrey. NWMLS as distributed by MLS GRID
- $775,0004 bd3 ba2k sqftPrimitive Park No 4, Leavenworth, WA 98826ActiveMLS ID #2553083, Tyler Vickrey. NWMLS as distributed by MLS GRID
