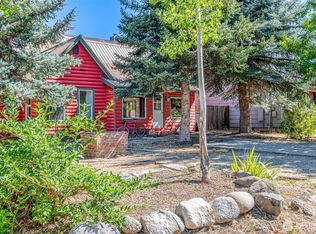
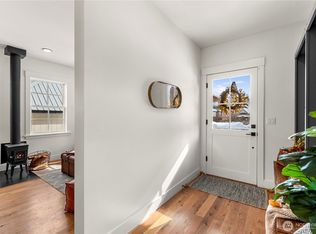
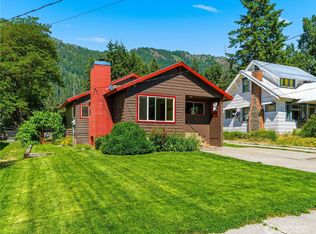
Enjoy the perfect blend of comfort, quality, and location in this beautifully updated home. Featuring a brand-new kitchen with custom cabinets, new bathrooms & refinished hardwood floors. Freshly stained cedar siding adds warmth & curb appeal, while reflecting the care put into this property inside & out. Set in a quiet, desirable neighborhood, the home offers a peaceful atmosphere with the convenience of an easy walk to shops, dining, & everyday amenities—no car needed. Lots of windows for natural light & to capture nice views, creating a bright & welcoming feel throughout. Whether you’re relaxing at home or heading out on foot to enjoy the area, this property delivers comfort, charm, & an unbeatable location. A move-in-ready opportunity!
Active
Listed by: Mike West Leavenworth Realty • Kenneth West
$799,900
213 Park, Leavenworth, WA 98826
3beds
1,460sqft
:
Get pre-qualified$4,787/mo
Single Family Residence
Built in 1993
5,227 Square Feet Lot
$775,500 Zestimate®
$548/sqft
$-- HOA
What's special
Capture nice viewsRefinished hardwood floorsNew bathroomsFreshly stained cedar sidingCurb appealBeautifully updated home
- 210 days |
- 121 |
- 4 |
Zillow last checked:
Listing updated:
Listed by:
Kenneth West,
Mike West Leavenworth Realty
Source: NWMLS as distributed by MLS GRID,MLS#: 2464935
Facts & features
Interior
Bedrooms & bathrooms
- Bedrooms: 3
- Bathrooms: 2
- Full bathrooms: 1
- 3/4 bathrooms: 1
- Main level bathrooms: 1
- Main level bedrooms: 1
Bedroom
- Level: Second
Bedroom
- Level: Second
Bedroom
- Level: Main
Bathroom three quarter
- Level: Second
Bathroom full
- Level: Main
Entry hall
- Level: Main
Kitchen with eating space
- Level: Main
Living room
- Level: Main
Heating
- Ductless, Wall Furnace, Electric
Cooling
- Ductless
Appliances
- Included: Dishwasher, Refrigerator, Stove(s)/Range(s), Dishwasher(s), Refrigerator(s), Water Heater: Electric
Features
- Flooring: Hardwood, Carpet
- Basement: Unfinished
- Has fireplace: No
Interior area
- Total structure area: 1,460
- Total interior livable area: 1,460 sqft
Property
Parking
- Parking features: Off Street
Features
- Levels: Two
- Stories: 2
- Entry location: Main
- Patio & porch: Water Heater
- Has view: Yes
- View description: Mountain(s), Territorial
Lot
- Size: 5,227 Square Feet
- Features: Dead End Street, Paved
- Topography: Level
Details
- Parcel number: 241711560260
- Zoning description: Jurisdiction: City
- Special conditions: Standard
Construction
Type & style
- Home type: SingleFamily
- Architectural style: 2 Story
- Property subtype: Single Family Residence
Materials
- Wood Siding
- Foundation: Poured Concrete
- Roof: Metal
Condition
- Very Good
- Year built: 1993
Utilities & green energy
- Electric: Company: Chelan County PUD
- Sewer: Sewer Connected, Company: City of Leavenworth
- Water: Public, Company: City of Leavenworth
Community & HOA
Community
- Subdivision: Leavenworth
Location
- Region: Leavenworth
Financial & listing details
- Price per square foot: $548/sqft
- Tax assessed value: $553,119
- Annual tax amount: $4,337
- Date on market: 1/5/2026
- Cumulative days on market: 211 days
- Listing terms: Conventional
- Inclusions: Dishwasher(s), Refrigerator(s), Stove(s)/Range(s)
Estimated market value
$775,500
$737,000 - $814,000
$2,452/mo
Price history
| Date | Event | Price |
|---|---|---|
| 1/6/2026 | Price change | $999,900+25%$685/sqft |
Source:  NWMLS as distributed by MLS GRID #2465428 Report a problem NWMLS as distributed by MLS GRID #2465428 Report a problem | ||
| 1/5/2026 | Listed for sale | $799,900+196.8%$548/sqft |
Source: NWMLS as distributed by MLS GRID #2464935 Report a problem | ||
| 11/19/2009 | Listing removed | $269,500$185/sqft |
Source: Prudential Real Estate #683761 Report a problem | ||
| 6/13/2009 | Price change | $269,500-10.2%$185/sqft |
Source: Prudential Real Estate #683761 Report a problem | ||
| 4/6/2009 | Listed for sale | $299,950-23.6%$205/sqft |
Source: Prudential Real Estate #683761 Report a problem | ||
| 9/17/2007 | Sold | $392,500$269/sqft |
Source: Public Record Report a problem | ||
Public tax history
| Year | Property taxes | Tax assessment |
|---|---|---|
| 2024 | $4,337 +6.2% | $553,119 +2.1% |
| 2023 | $4,085 +12.9% | $541,610 +21.9% |
| 2022 | $3,619 +8.1% | $444,472 +27.1% |
| 2021 | $3,347 -6.5% | $349,653 -1.4% |
| 2020 | $3,578 +10.6% | $354,682 +17.2% |
| 2018 | $3,235 +2.5% | $302,611 +11.9% |
| 2017 | $3,155 +78% | $270,313 +28.7% |
| 2016 | $1,772 | $209,988 -0.6% |
| 2015 | $1,772 | $211,323 +3.3% |
| 2013 | $1,772 | $204,629 +16.1% |
| 2012 | -- | $176,287 -12.2% |
| 2011 | $1,793 -12.5% | $200,726 -7% |
| 2010 | $2,048 | $215,788 -13.5% |
| 2008 | -- | $249,605 |
| 2007 | -- | $249,605 +100.2% |
| 2006 | -- | $124,676 |
Find assessor info on the county website
Monthly payment
Est. payment
Payment breakdown
Explore the cost of this home by adjusting the details. Changes won't be saved.Climate risks
Neighborhood: 98826
Nearby schools
GreatSchools rating
- 8/10Alpine Lakes ElementaryGrades: 3-5Distance: 0.7 mi
- 7/10Icicle River Middle SchoolGrades: 6-8Distance: 0.9 mi
- 6/10Cascade High SchoolGrades: 9-12Distance: 1 mi
Schools provided by the listing agent
- Elementary: Alpine Lakes Elementary
- Middle: Icicle River Mid
- High: Cascade High
Source: NWMLS as distributed by MLS GRID. This data may not be complete. We recommend contacting the local school district to confirm school assignments for this home.
- $499,0002 bd2 ba1.8k sqft210 Prospect St, Leavenworth, WA 98826Pending
- $782,0003 bd2 ba1.3k sqft220 Park Ave, Leavenworth, WA 98826Sold
- $678,0002 bd2 ba1.2k sqft226 Park Ave, Leavenworth, WA 98826Sold
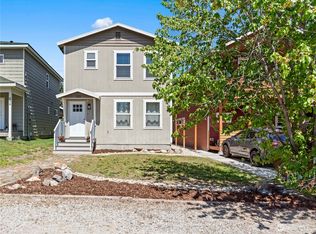
- $685,0003 bd3 ba1.6k sqft232 Park Ave, Leavenworth, WA 98826Sold
- $639,0005 bd3 ba1.7k sqft160 Prospect St, Leavenworth, WA 98826For Sale
- $776,0003 bd2 ba1.3k sqft123 Park Ave, Leavenworth, WA 98826Sold
- $600,0003 bd3 ba1.2k sqft248 Park Ave, Leavenworth, WA 98826Sold
- $545,0002 bd1 ba952 sqft156 Prospect St, Leavenworth, WA 98826Sold
A local agent can set up tours, give advice and negotiate with sellers.
A local lender can help you make sure your offer is ready when you are.
Similar homes
- $879,0004 bd3 ba1.6k sqft208 West, Leavenworth, WA 98826Active
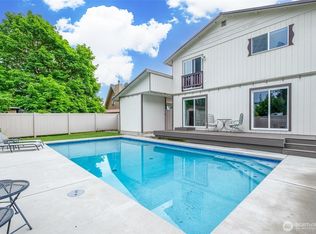 MLS ID #2524380, Kenneth West. NWMLS as distributed by MLS GRID
 - $699,0003 bd3 ba1.6k sqft303 Cascade Street, Leavenworth, WA 98826Active
 MLS ID #2537679, Lisa Deaver. NWMLS as distributed by MLS GRID
 - $789,0003 bd2 ba1.9k sqftLone Pine Orchards, Peshastin, WA 98847Active
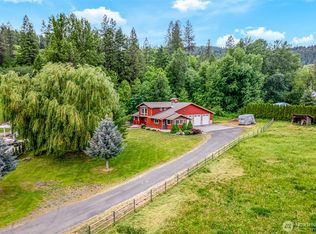 MLS ID #2502842, Stephanie J Cuthill. NWMLS as distributed by MLS GRID
 - $675,0004 bd2 ba1.7k sqft524 Mine Street, Leavenworth, WA 98826Active
 MLS ID #2499795, Kurt Grossarth. NWMLS as distributed by MLS GRID
 - $894,0003 bd2 ba1.9k sqft9280 E Leavenworth Road, Leavenworth, WA 98826ActiveMLS ID #2535903, Sydney Groen. NWMLS as distributed by MLS GRID
- $729,0004 bd2 ba1.5k sqft253 Benton Street, Leavenworth, WA 98826ActiveMLS ID #2508639, Stephenie Jones. NWMLS as distributed by MLS GRID
- $835,0003 bd2 ba1.6k sqft101 Poplar Street, Leavenworth, WA 98826ActiveMLS ID #2488590, Michal Mock. NWMLS as distributed by MLS GRID
- $699,9003 bd3 ba1.4k sqft11655 River Bend Drive, Leavenworth, WA 98826ActiveMLS ID #2512395, Camiekae Lynch. NWMLS as distributed by MLS GRID
- $849,0003 bd2 ba1.1k sqftCascade Orchards, Leavenworth, WA 98826ActiveMLS ID #2547035, Stephanie J Cuthill. NWMLS as distributed by MLS GRID
- $949,0004 bd2 ba1.9k sqft9724 Dye Road, Leavenworth, WA 98826ActiveMLS ID #2543105, Cheryl Farivar. NWMLS as distributed by MLS GRID
- $659,0002 bd2 ba1k sqft221 Evans Street, Leavenworth, WA 98826ActiveMLS ID #2511178, Sydney Groen. NWMLS as distributed by MLS GRID
- $685,0003 bd2 ba1.5k sqft10666 Chumstick Hwy, Leavenworth, WA 98826ActiveMLS ID #2492075, Jon Vandel. NWMLS as distributed by MLS GRID
- $659,0003 bd1 ba1.4k sqft1st Addition To Leavenworth, Leavenworth, WA 98826ActiveMLS ID #2538755, Cameron M West. NWMLS as distributed by MLS GRID
- $639,0005 bd3 ba1.7k sqft160 Prospect, Leavenworth, WA 98826ActiveMLS ID #2536829, Thomas C. Kriskovic. NWMLS as distributed by MLS GRID
- $895,0005 bd3 ba2.1k sqft604 Birch Street, Leavenworth, WA 98826ActiveMLS ID #2511942, Emma Nielson. NWMLS as distributed by MLS GRID
- $799,0003 bd2 ba1.3k sqftForest Glen, Leavenworth, WA 98826ActiveMLS ID #2508185, Tyler Vickrey. NWMLS as distributed by MLS GRID
- $629,9503 bd1 ba1.1k sqft11550 US Highway 2, Leavenworth, WA 98826ActiveMLS ID #2555961, Darin Cruzen. NWMLS as distributed by MLS GRID
- $965,0003 bd2 ba1.7k sqft10365 Merry Canyon Road, Leavenworth, WA 98826ActiveMLS ID #2561010, Tyler Vickrey. NWMLS as distributed by MLS GRID
- $825,0003 bd2 ba1.9k sqftChiwawa River Pines, Leavenworth, WA 98826ActiveMLS ID #2541493, Eric P. Russell. NWMLS as distributed by MLS GRID
- $850,0002 bd2 ba2.1k sqftIcicle Island Club, Leavenworth, WA 98826ActiveMLS ID #2497742, Dwight L. Stoddard. NWMLS as distributed by MLS GRID
