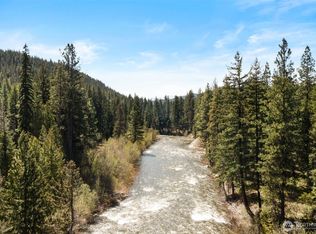
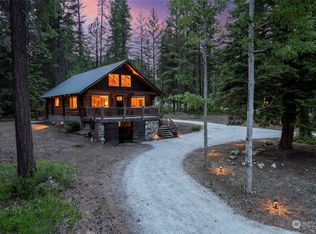
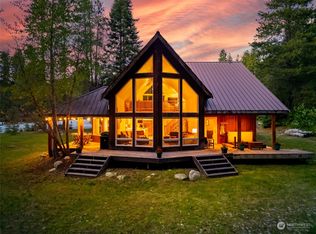
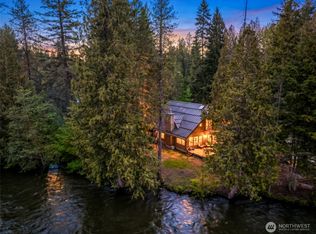
Welcome to your riverfront retreat in Chiwawa River Pines! Situated on a level .40-acre lot along the beautiful Chiwawa River and tucked away on a quiet cul-de-sac, this thoughtfully designed one-owner home offers an exceptional combination of quality, comfort, and four-season recreation. The main level features two bedrooms and two bathrooms, including a spacious primary suite with private bath and walk-in closet. Soaring ceilings, abundant natural light, a gas fireplace, warm wood accents, and high-end finishes create an inviting mountain feel. The well-appointed kitchen features beautiful wood cabinetry, stainless appliances, granite countertops, and a large island ideal for gathering. Upstairs you'll find a third bedroom, half bath, and expansive loft offering plenty of space for a second living area, game room, and office. Outside, enjoy the large covered deck, hot tub, beautiful lawn, Chiwawa River frontage, and plenty of room to relax and entertain. A large two-car garage offers plenty of room for vehicles, snowmobiles, and recreational gear, with one bay featuring garage doors on both ends for convenient drive-through access. In winter, ride directly from home to the Lake Wenatchee/Entiat groomed snowmobile trail system—no trailer required. A beautifully maintained home in one of the area's premier recreational communities.
Active
Listed by: Leavenworth Real Estate, Inc. • Tyler Vickrey
$1,250,000
2303 Pine Tree Road, Leavenworth, WA 98826
3beds
2,349sqft
Single Family Residence
Built in 2018
0.4 Acres Lot
$1,200,400 Zestimate®
$532/sqft
$125/mo HOA
What's special
Gas fireplaceRiverfront retreatWell-appointed kitchenAbundant natural lightSoaring ceilingsLarge covered deckLarge two-car garage
- --
- on Zillow
- 285
- views
- 18
- saves
Zillow last checked:
Listing updated:
Listed by:
Tyler Vickrey,
Leavenworth Real Estate, Inc.
Source: NWMLS as distributed by MLS GRID,MLS#: 2568364
Facts & features
Interior
Bedrooms & bathrooms
- Bedrooms: 3
- Bathrooms: 3
- Full bathrooms: 1
- 3/4 bathrooms: 1
- 1/2 bathrooms: 1
- Main level bathrooms: 2
- Main level bedrooms: 2
Bedroom
- Level: Second
Bedroom
- Level: Main
Bedroom
- Level: Main
Bathroom full
- Level: Main
Bathroom three quarter
- Level: Main
Other
- Level: Second
Heating
- Fireplace, Forced Air, Heat Pump, Electric
Cooling
- Forced Air, HEPA Air Filtration
Appliances
- Included: Dishwasher, Dryer, Microwave, Refrigerator, Stove(s)/Range(s), Washer, Dishwasher(s), Dryer(s), Microwave(s), Refrigerator(s), Washer(s), Water Heater: Electric
Features
- Bath Off Primary, Ceiling Fan(s)
- Flooring: Slate, Vinyl Plank, Carpet
- Windows: Dbl Pane/Storm Window
- Basement: None
- Number of fireplaces: 1
- Fireplace features: Gas, Main Level: 1, Fireplace
Interior area
- Total structure area: 2,349
- Total interior livable area: 2,349 sqft
Property
Parking
- Total spaces: 2
- Parking features: Driveway, Detached Garage
- Has garage: Yes
- Covered spaces: 2
Features
- Levels: Two
- Stories: 2
- Patio & porch: Bath Off Primary, Ceiling Fan(s), Dbl Pane/Storm Window, Fireplace, Hot Tub/Spa, Vaulted Ceiling(s), Water Heater, Wired for Generator
- Has spa: Yes
- Spa features: Indoor
- Has view: Yes
- View description: Mountain(s), River
- Has water view: Yes
- Water view: River
- Waterfront features: Low Bank
- Frontage length: Waterfront Ft: 81
Lot
- Size: 0.4 Acres
- Features: Paved, Deck, High Speed Internet, Hot Tub/Spa, Irrigation, Patio, Sprinkler System
- Topography: Level
Details
- Parcel number: 271831517015
- Zoning description: Jurisdiction: County
- Special conditions: Standard
- Other equipment: Wired for Generator
Construction
Type & style
- Home type: SingleFamily
- Architectural style: 2 Story
- Property subtype: Single Family Residence
Materials
- Cement Planked, Cement Plank
- Foundation: Poured Concrete
- Roof: Metal
Condition
- Year built: 2018
Utilities & green energy
- Electric: Company: Chelan County PUD
- Sewer: Septic Tank, Company: Private Septic
- Water: Community, Company: Community
- Utilities for property: Localtel, Localtel
Community & HOA
Community
- Subdivision: Lake Wenatchee
HOA
- Services included: Common Area Maintenance, Water
- HOA fee: $1,500 annually
Location
- Region: Leavenworth
Financial & listing details
- Price per square foot: $532/sqft
- Tax assessed value: $975,285
- Annual tax amount: $8,024
- Date on market: 8/12/2026
- Listing terms: Conventional
- Inclusions: Dishwasher(s), Dryer(s), Microwave(s), Refrigerator(s), Stove(s)/Range(s), Washer(s)
Estimated market value
$1,200,400
$1.14M - $1.26M
$3,169/mo
Price history
| Date | Event | Price |
|---|---|---|
| 8/12/2026 | Listed for sale | $1,250,000+397.5%$532/sqft |
Source:  NWMLS as distributed by MLS GRID #2568364 Report a problem NWMLS as distributed by MLS GRID #2568364 Report a problem | ||
| 9/26/2014 | Sold | $251,277-6.8%$107/sqft |
Source: NWMLS as distributed by MLS GRID #658512 Report a problem | ||
| 9/10/2014 | Pending sale | $269,500$115/sqft |
Source: Windermere Real Estate/NCW #704827 Report a problem | ||
| 8/13/2014 | Price change | $269,500+8%$115/sqft |
Source: Windermere Real Estate/NCW #704827 Report a problem | ||
| 7/15/2014 | Price change | $249,500-7.4%$106/sqft |
Source: Windermere Real Estate/NCW #704827 Report a problem | ||
| 6/28/2014 | Listed for sale | $269,500$115/sqft |
Source: Windermere Real Estate/NCW #704827 Report a problem | ||
Public tax history
| Year | Property taxes | Tax assessment |
|---|---|---|
| 2025 | $8,026 -0.1% | $975,285 +0.2% |
| 2024 | $8,030 +24.1% | $973,356 +11.9% |
| 2023 | $6,473 -25.3% | $869,656 -21.7% |
| 2022 | $8,664 +32% | $1,110,791 +57.6% |
| 2021 | $6,562 -6.8% | $704,922 -0.5% |
| 2020 | $7,039 +193.6% | $708,289 +202.3% |
| 2018 | $2,397 +1.3% | $234,281 +9.9% |
| 2017 | $2,368 +1.3% | $213,123 -9.7% |
| 2016 | $2,338 | $236,094 +1.4% |
| 2015 | $2,338 | $232,897 +4.5% |
| 2013 | $2,338 | $222,949 -0.8% |
| 2012 | -- | $224,640 -14.5% |
| 2011 | $2,106 -19.6% | $262,792 +5.6% |
| 2010 | $2,620 | $248,767 -20.2% |
| 2008 | -- | $311,724 |
| 2007 | -- | $311,724 +85% |
| 2006 | -- | $168,530 |
Find assessor info on the county website
Monthly payment
Est. payment
Payment breakdown
Explore the cost of this home by adjusting the details. Changes won't be saved.Climate risks
Neighborhood: 98826
Nearby schools
Schools provided by the listing agent
- Elementary: Beaver Vly Sch
- Middle: Icicle River Mid
- High: Cascade High
Source: NWMLS as distributed by MLS GRID. This data may not be complete. We recommend contacting the local school district to confirm school assignments for this home.
Similar homes
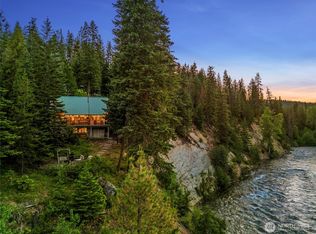
- $1,150,0003 bd2 ba2k sqftParcel 1 Ss#2087 Parcel A Ba 98-97, Leavenworth, WA 98826Active
 MLS ID #2496751, Dwight L. Stoddard. NWMLS as distributed by MLS GRID
 - $1,200,0005 bd3 ba3.2k sqftChiwawa River Pines, Leavenworth, WA 98826Active
 MLS ID #2541955, Heather Schuh. NWMLS as distributed by MLS GRID
 - $1,130,0003 bd3 ba2k sqftChiwawa River Pines No 6, Leavenworth, WA 98826Active
 MLS ID #2529812, Sydney Groen. NWMLS as distributed by MLS GRID
 - $1,150,0002 bd2 ba1.6k sqft2304 Pine Tree Road, Leavenworth, WA 98826Active
 MLS ID #2471561, Camiekae Lynch. NWMLS as distributed by MLS GRID
